


Ready to rock that ‘home sweet home’ vibe? Reach out, and let’s craft your real estate tale together—tailored, bespoke, and possibly of coffee. Your home’s more than bricks; it’s an investment in your future. Trust us to make that move legendary—your best price awaits. Call us at (717) 669-8872 to get started.
Search Homes
Save
Ask
Tour
Hide
$1,795,000
239 Days On Site
120 DIAMOND ROCK ROADPHOENIXVILLE, PA 19460
For Sale|Single Family Residence|Active
4
Beds
2
Total Baths
2
Full Baths
1,952
SqFt
$920
/SqFt
1920
Built
Subdivision:
VALLEY FORGE MTN
County:
CHESTER
Listing courtesy of BHHS Fox & Roach Wayne-Devon
Call Now: 717-298-8040
Is this the listing for you? We can help make it yours.
717-298-8040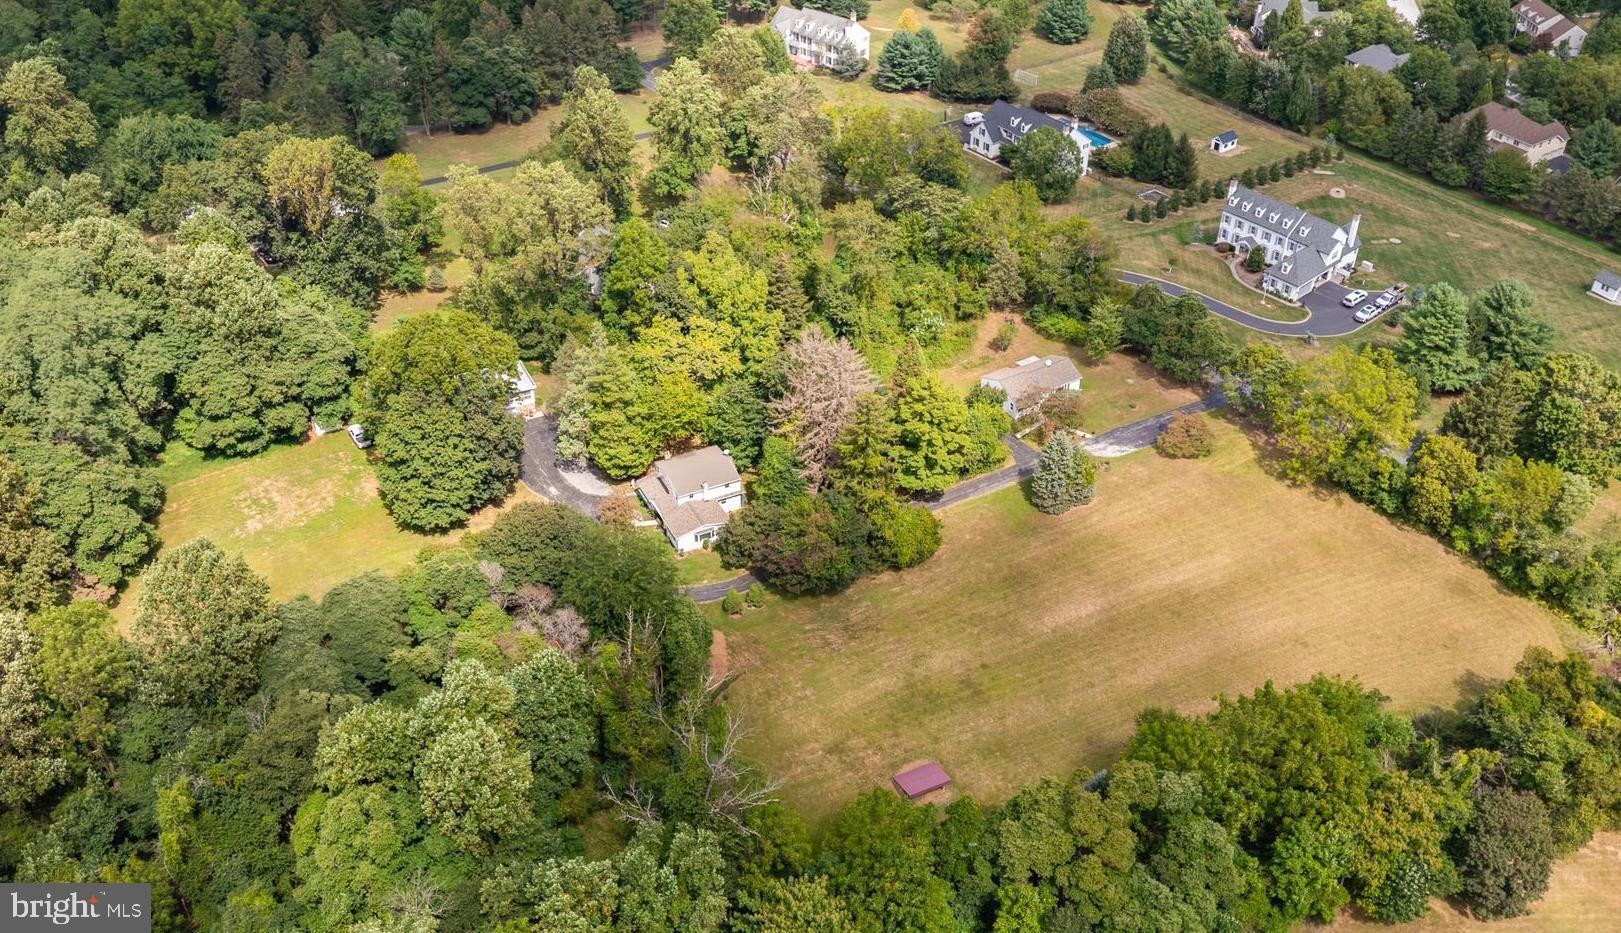
Save
Ask
Tour
Hide
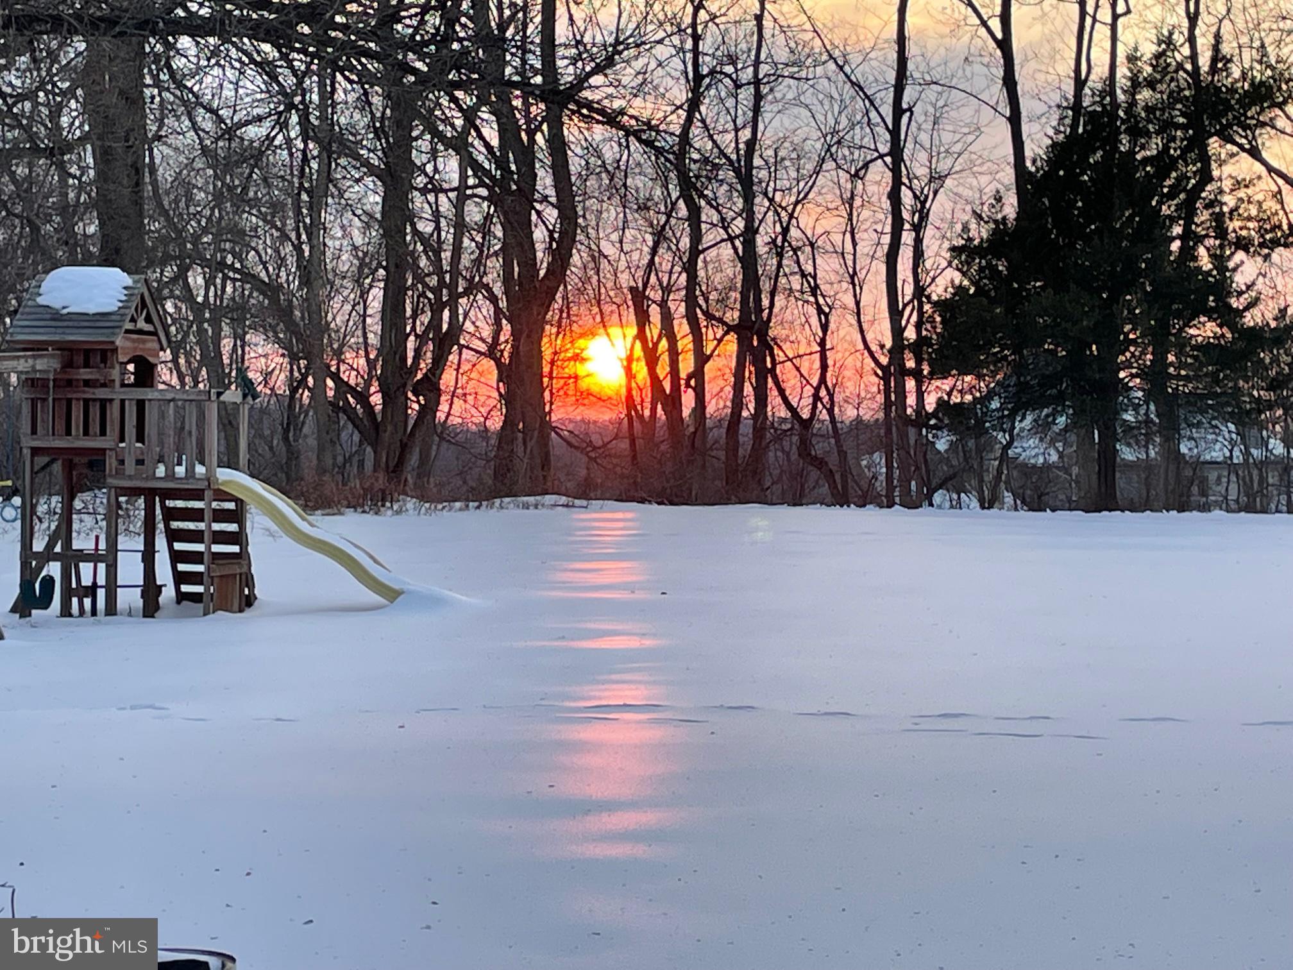
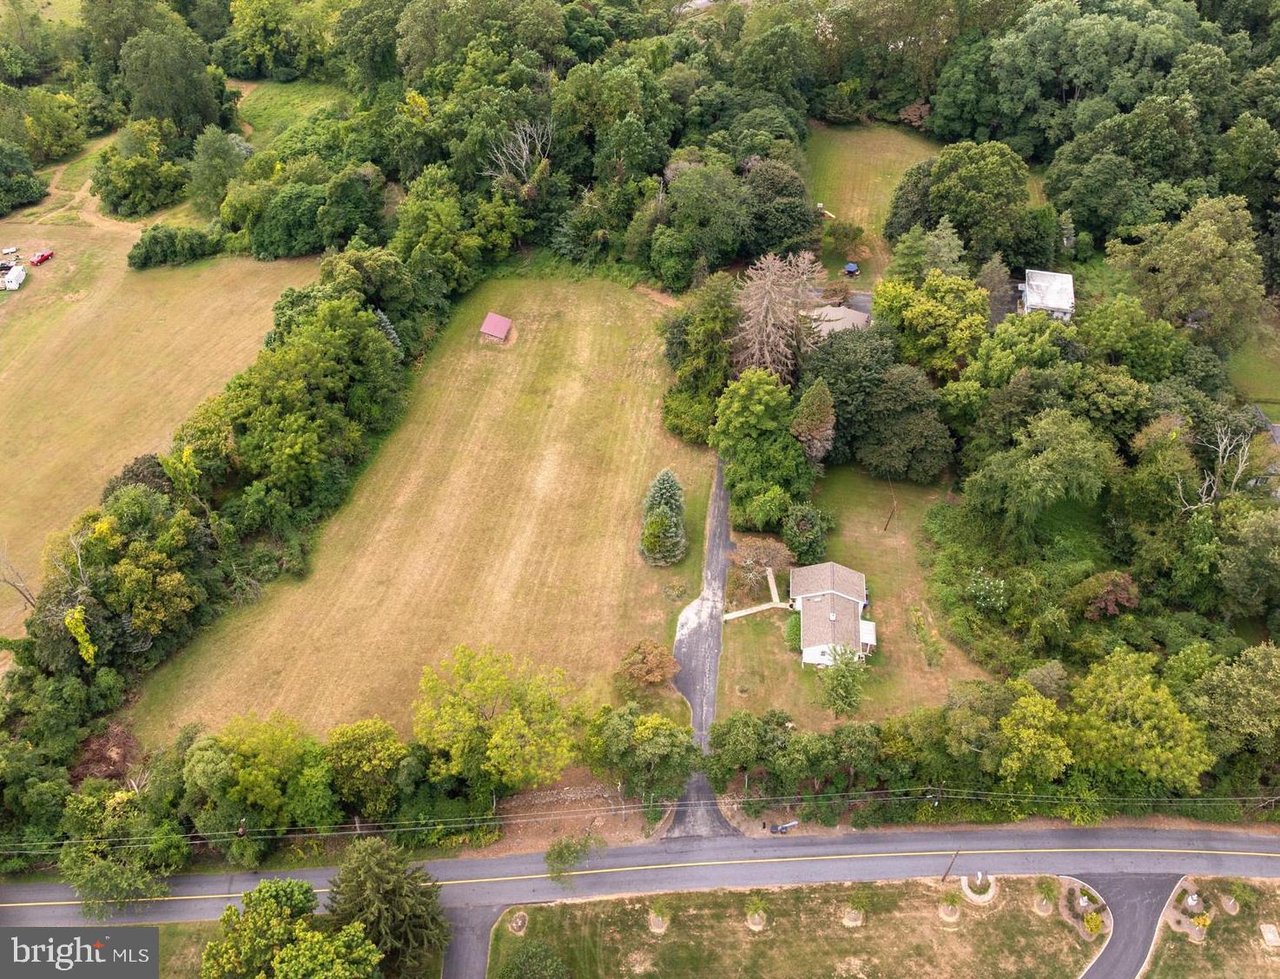
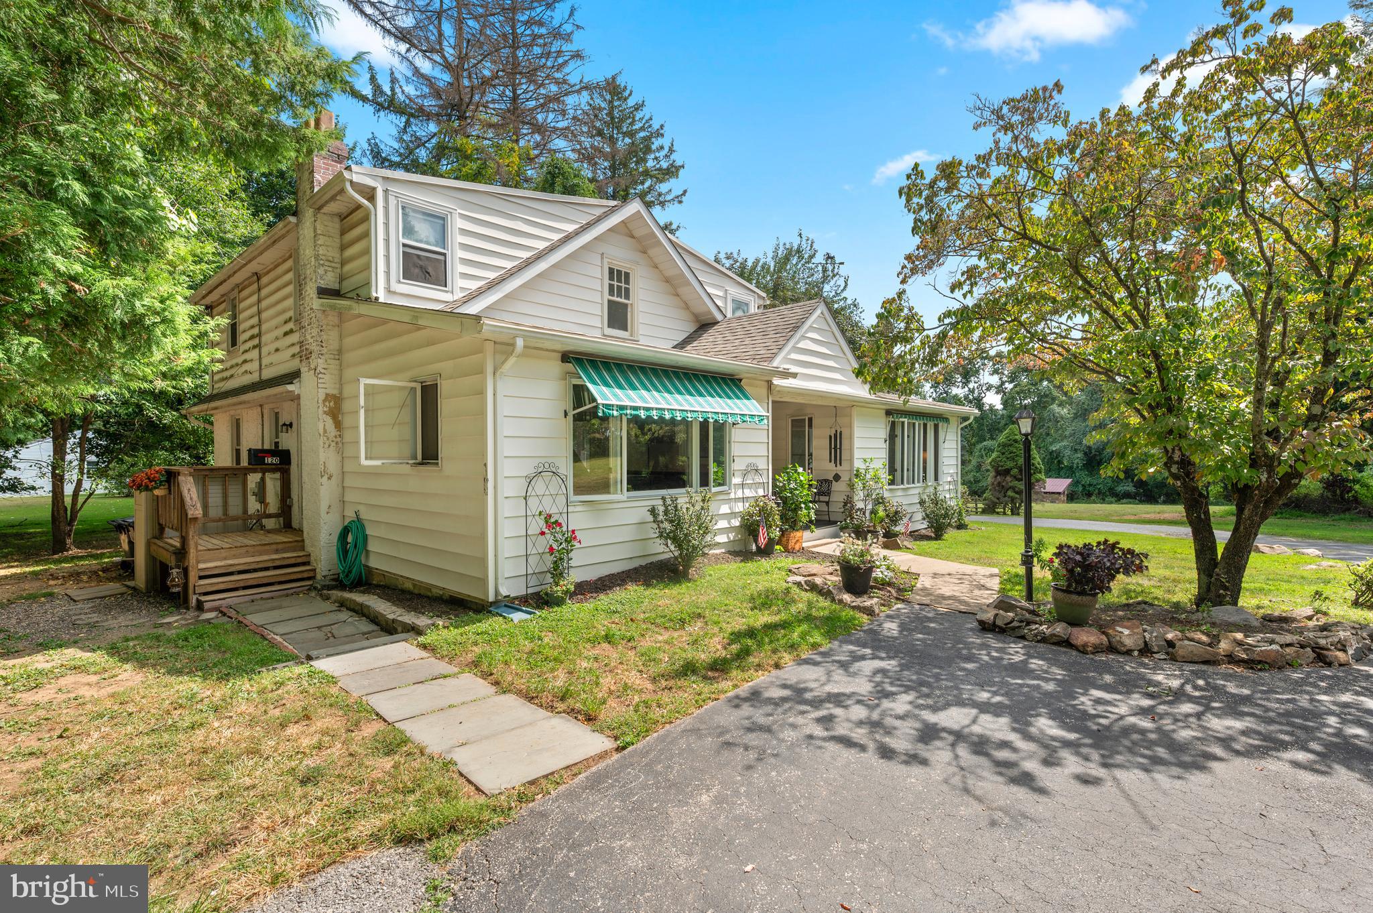
"Diamond Meadows" has "LOTS" of POSSIBILITIES- as a private Country Getaway w/ 3 dwellings on 7.2 acres, or subdivide & probably get 3 LOTS! Very RARE to find a property like this - Peace & Quiet that comes from being able to look 360 degrees & only see your property, yet just mins. to the Main Line - Must see to appreciate the panoramic views! OPEN SUN. 4/26 from 1 to 3! Subdivision started - may be able to have 3 existing dwellings on 1 LOT, & potentially 2 building LOTS that can fit larger homes, pools, barns- like across Diamond Rock! You can finally get what you've been looking for- whether it's a family compound, room to run if you have horses, play sports, build the dream house you have plans for, or just relax & watch the sunset in peaceful privacy! Many updates inc: NEW Septic for Main House & Studio, Newer Roofs, & newer MH heater -so you can move right in! Main House has 4 BRs, 2 Bths, Caretaker's Cottage has 2 BRs, 1 Bth, & Apartment above oversized Garage has 1 BR & 1 Bath. If you want to bring your horses - there's 2 nice Meadows, one w/ stone run in shed w/ feed bin, & one w/newer storage shed, all bordered by mature trees.. "Diamond Meadows" has a stone wall fronting the quiet part of Diamond Rock - near Clothier Springs & Horshoetrail, w/ houses across the street backing to Valley Forge Woods & Phoenixville Country Club. Caretaker's Cottage has 1 floor living: Family Rm, 2 BRs, 1 full Bath w/ skylight, Laundry Room, Kitchen open to DR w/ picture window, & full bsmtt. Next up the drive is Main House w/ a Great Rm that's width of building, &has superb light from 3 walls of windows, w/ 4th wall having a section of stone & flue for potential wood stove. Spacious eat in Kitchen w/ Butler's Pantry & door to back yard. Also on this floor is a sunny Dining Rm, Full Bath w/tub, & big Laundry/Mudroom. Upstairs are 4 large Bedrooms & full Bath, all w/ good sized closets, At the end of the driveway is an oversized detached Garage w/ big Laundry/ Storage Rm on main floor & upstairs is a charming Apartment that would be perfect for an Artist's Studio as there is lots of light from many windows & a big picture window in the Bedroom. Open floorplan has Kitchen open to Family Rm. & Dining area. Full Bath completes this space. Whatever you choose to do w/ this private property on 7.2 acres, don't wait to get started, because there hasn't been an opportunity like this in a long time - a canvas ready for your ideas - family compound, farmette for horses, fields of flowers or holisitic gardening to be self sustaining! This desirable location lets you get everywhere quickly, & lets you live in harmony w/ nature & truly appreciate what a level 7.2 acres on VF MTN. provides. This homestead was started in 1920 by the Woodward family, who owned a Hat Shoppe in Phila. Close to the Main Line, but calm in the country! Seller has started engineering work for potential subdivision, & LOT #1 may be available as the perfect family compound w/ 3 structuress, & then have 2 building LOTS ! See attached Plot Plans in documents or call Missy for updated info. Excellent location close to it all - the Main Line, Paoli Hospital & train, Hip & Happening Phoenixville, Valley Forge Park, King of Prussia, the turnpike, Rts. 202 & 422. Really does have so much to offer - are you ready to make your dreams come true? The main house homesite gets fabulous southern exposure - it was chosen in 1920 by the Woodward family, who owned a Hat Shoppe in Phila. Potential to add a MBR over the Great Room and many other ideas so this Homestead will continue- what will it be for you? COME SEE the peaceful panoramic views on SUN. 4/26 Open House 1 to 3 - LOTS of Possibilities!
Save
Ask
Tour
Hide
Listing Snapshot
Price
$1,795,000
Days On Site
239 Days
Bedrooms
4
Inside Area (SqFt)
1,952 sqft
Total Baths
2
Full Baths
2
Partial Baths
N/A
Lot Size
7.2 Acres
Year Built
1920
MLS® Number
PACT2107370
Status
Active
Property Tax
$12,571
HOA/Condo/Coop Fees
N/A
Sq Ft Source
Assessor
Friends & Family
Recent Activity
| 7 days ago | Listing updated with changes from the MLS® | |
| 3 weeks ago | Price changed to $1,795,000 | |
| 8 months ago | Status changed to Active | |
| 8 months ago | Listing first seen on site |
General Features
Acres
7.2
Foundation
Block
Garage
Yes
Garage Spaces
1
Levels
Two
Parking
GarageDrivewayInside EntranceDetached
Parking Spaces
1
Property Sub Type
Single Family Residence
Sewer
Septic Tank
Special Circumstances
Standard
SqFt Above
1952
SqFt Total
1952
Style
Cape CodBungalowCottageDwelling w/Separate Living AreaRanch/Rambler
Water Source
Well
Zoning
FR RURAL DENSITY
Interior Features
Appliances
Electric Water Heater
Cooling
NoneElectric
Heating
ElectricOilHot WaterForced Air
Laundry Features
Laundry RoomMain Level
Bathroom 1
Level - Main
Bathroom 2
Bedroom 1
Bedroom 2
Bedroom 3
Bedroom 4
Dining Room
Level - Main
Great Room
Level - Main
Kitchen
Level - Main
Laundry
Level - Main
Save
Ask
Tour
Hide
Exterior Features
Construction Details
Stucco
Fencing
Invisible
Patio And Porch
PorchPatio
Pool Features
None
Roof
AsphaltRubber
View
Mountain(s)PanoramicPastureTrees/WoodsGardenScenic
Waterview
Mountain(s)PanoramicPastureTrees/WoodsGardenScenic
Community Features
Horse Allowed
Yes
MLS Area
Schuylkill Twp (10327)
School District
PHOENIXVILLE AREA
Schools
School District
PHOENIXVILLE AREA
Elementary School
Unknown
Middle School
Unknown
High School
Unknown
Listing courtesy of BHHS Fox & Roach Wayne-Devon

The real estate listing information is provided by Bright MLS is for the consumer's personal, non-commercial use and may not be used for any purpose other than to identify prospective properties consumer may be interested in purchasing. Any information relating to real estate for sale or lease referenced on this web site comes from the Internet Data Exchange (IDX) program of the Bright MLS. This web site references real estate listing(s) held by a brokerage firm other than the broker and/or agent who owns this web site. The accuracy of all information is deemed reliable but not guaranteed and should be personally verified through personal inspection by and/or with the appropriate professionals. Properties in listings may have been sold or may no longer be available. The data contained herein is copyrighted by Bright MLS and is protected by all applicable copyright laws. Any unauthorized collection or dissemination of this information is in violation of copyright laws and is strictly prohibited. Copyright © 2020 Bright MLS. All rights reserved.
The real estate listing information is provided by Bright MLS is for the consumer's personal, non-commercial use and may not be used for any purpose other than to identify prospective properties consumer may be interested in purchasing. Any information relating to real estate for sale or lease referenced on this web site comes from the Internet Data Exchange (IDX) program of the Bright MLS. This web site references real estate listing(s) held by a brokerage firm other than the broker and/or agent who owns this web site. The accuracy of all information is deemed reliable but not guaranteed and should be personally verified through personal inspection by and/or with the appropriate professionals. Properties in listings may have been sold or may no longer be available. The data contained herein is copyrighted by Bright MLS and is protected by all applicable copyright laws. Any unauthorized collection or dissemination of this information is in violation of copyright laws and is strictly prohibited. Copyright © 2020 Bright MLS. All rights reserved.
Neighborhood & Commute
Source: Walkscore
Disclosure: Community information and market data powered by Constellation Data Labs. Information is deemed reliable but not guaranteed.
Save
Ask
Tour
Hide
Give Us a Call!
(717) 669-8872
Ready to Discover Your Dream Home Today?
At the Jackson Corrigan Team, we redefine real estate by offering an experience as delightful as finding the last slice of pizza in the fridge. Our focus on heartfelt communication makes clients feel like valued family members, while our adept handling of complexities ensures a seamless journey to your dream home. Providing round-the-clock support, we cultivate genuine connections, inviting you into a thriving community. Our personalized guidance simplifies each step, making the path to homeownership a confident and fulfilling one. Our aim isn’t just exceptional service; it’s crafting an unforgettable chapter in your life, transforming your dream home into a tangible reality.
Did you know? You can invite friends and family to your search. They can join your search, rate and discuss listings with you.