


Ready to rock that ‘home sweet home’ vibe? Reach out, and let’s craft your real estate tale together—tailored, bespoke, and possibly of coffee. Your home’s more than bricks; it’s an investment in your future. Trust us to make that move legendary—your best price awaits. Call us at (717) 669-8872 to get started.
Search Homes
Save
Ask
Tour
Hide
$2,455,000
7 Days On Site
1 DOVECOTE LANEMALVERN, PA 19355
For Sale|Single Family Residence|Active
6
Beds
9
Total Baths
8
Full Baths
1
Partial Bath
10,706
SqFt
$229
/SqFt
2003
Built
Subdivision:
DOVECOTE
County:
CHESTER
Listing courtesy of Keller Williams Real Estate -Exton
Call Now: 717-298-8040
Is this the listing for you? We can help make it yours.
717-298-8040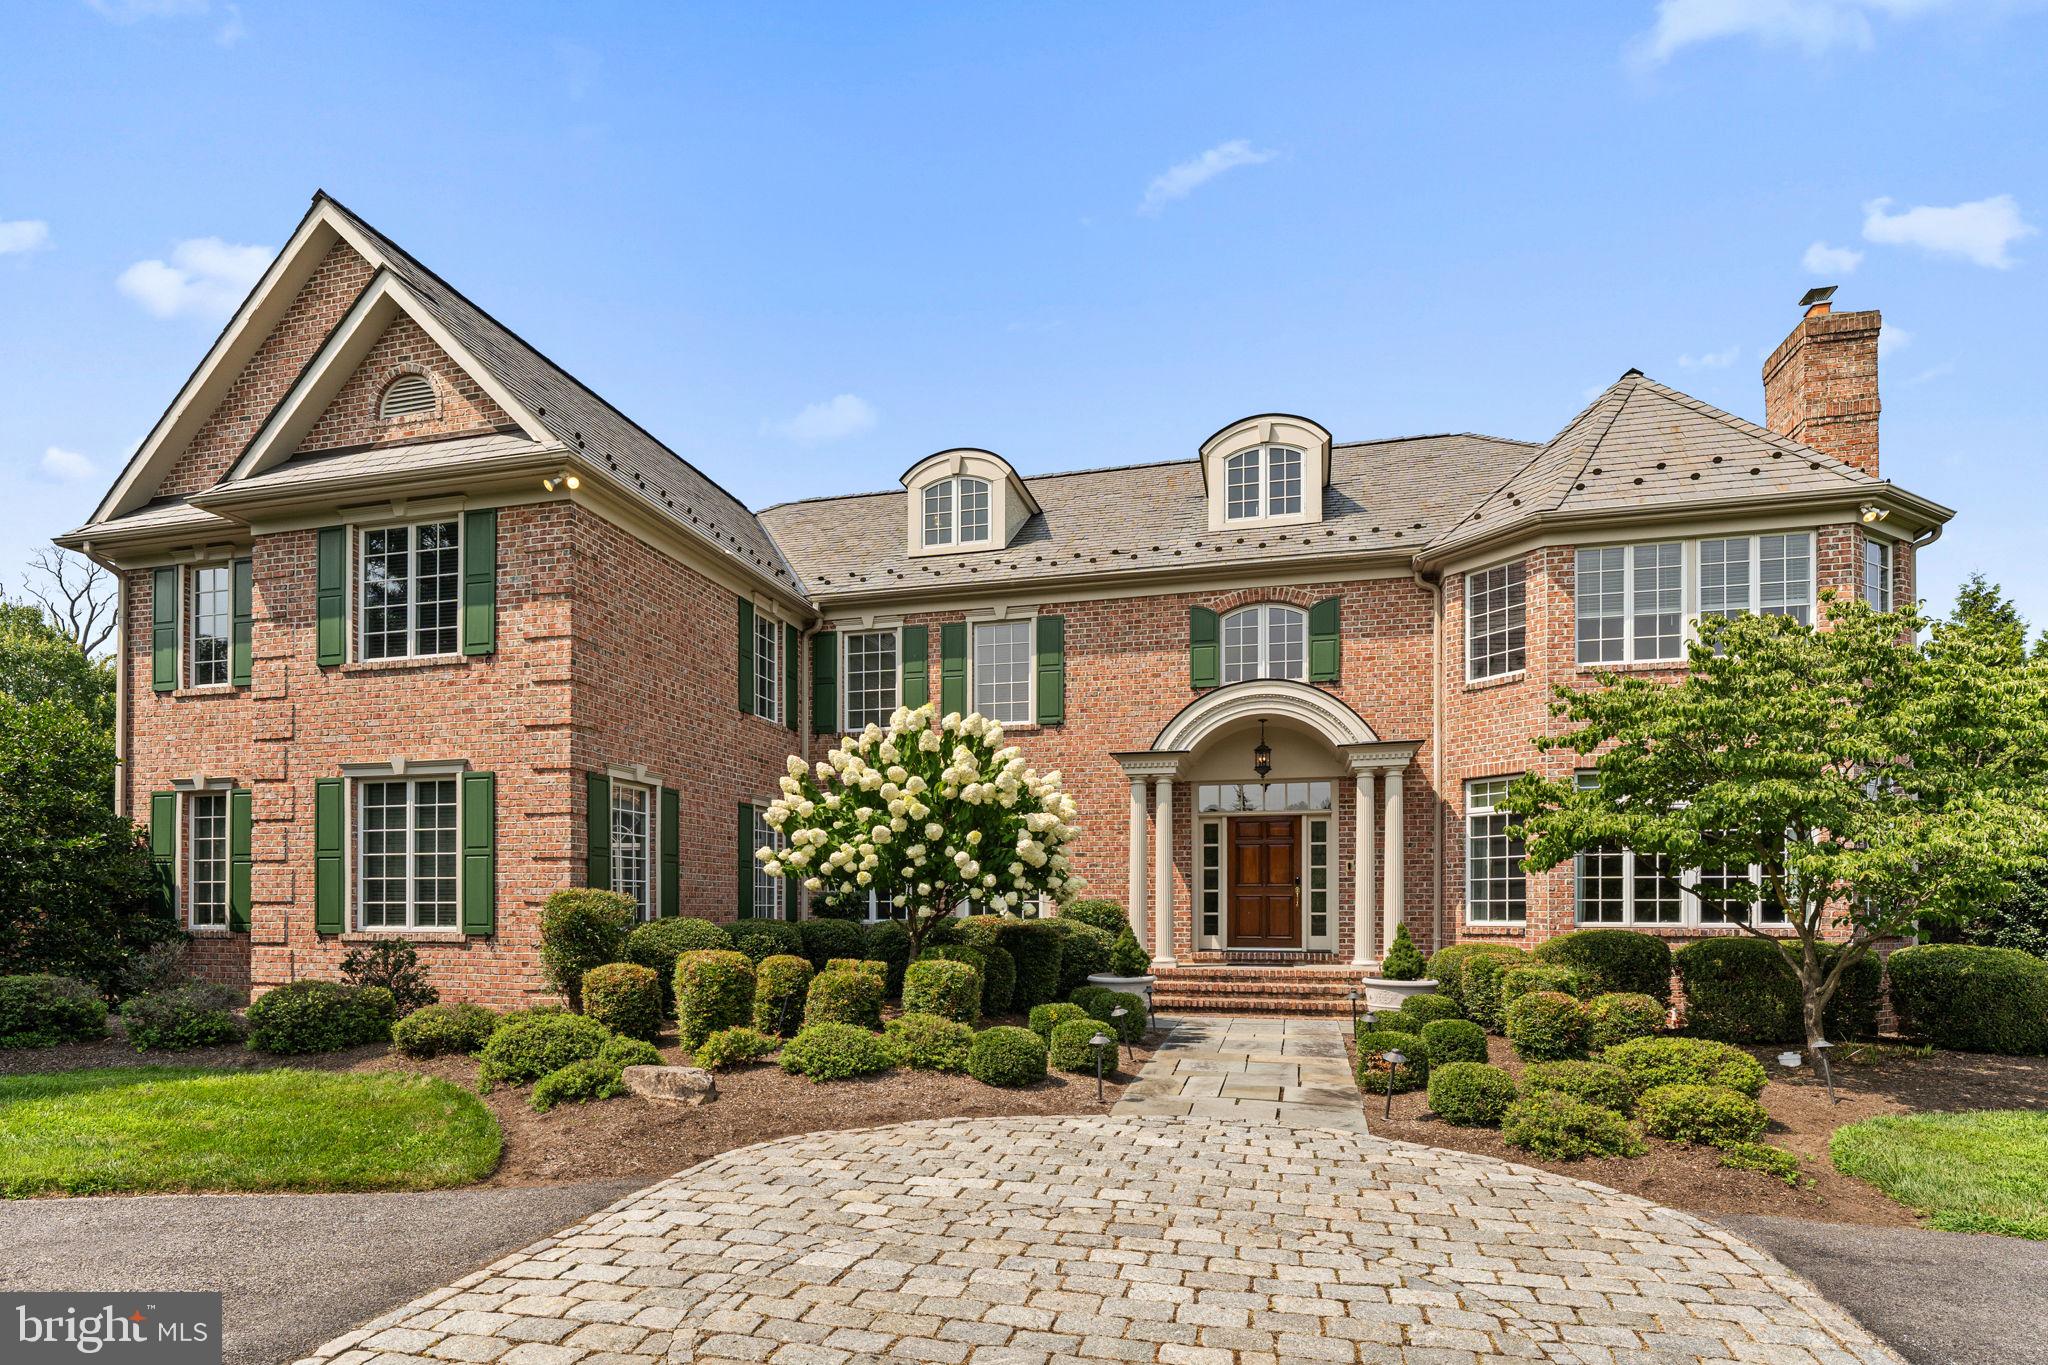
Save
Ask
Tour
Hide
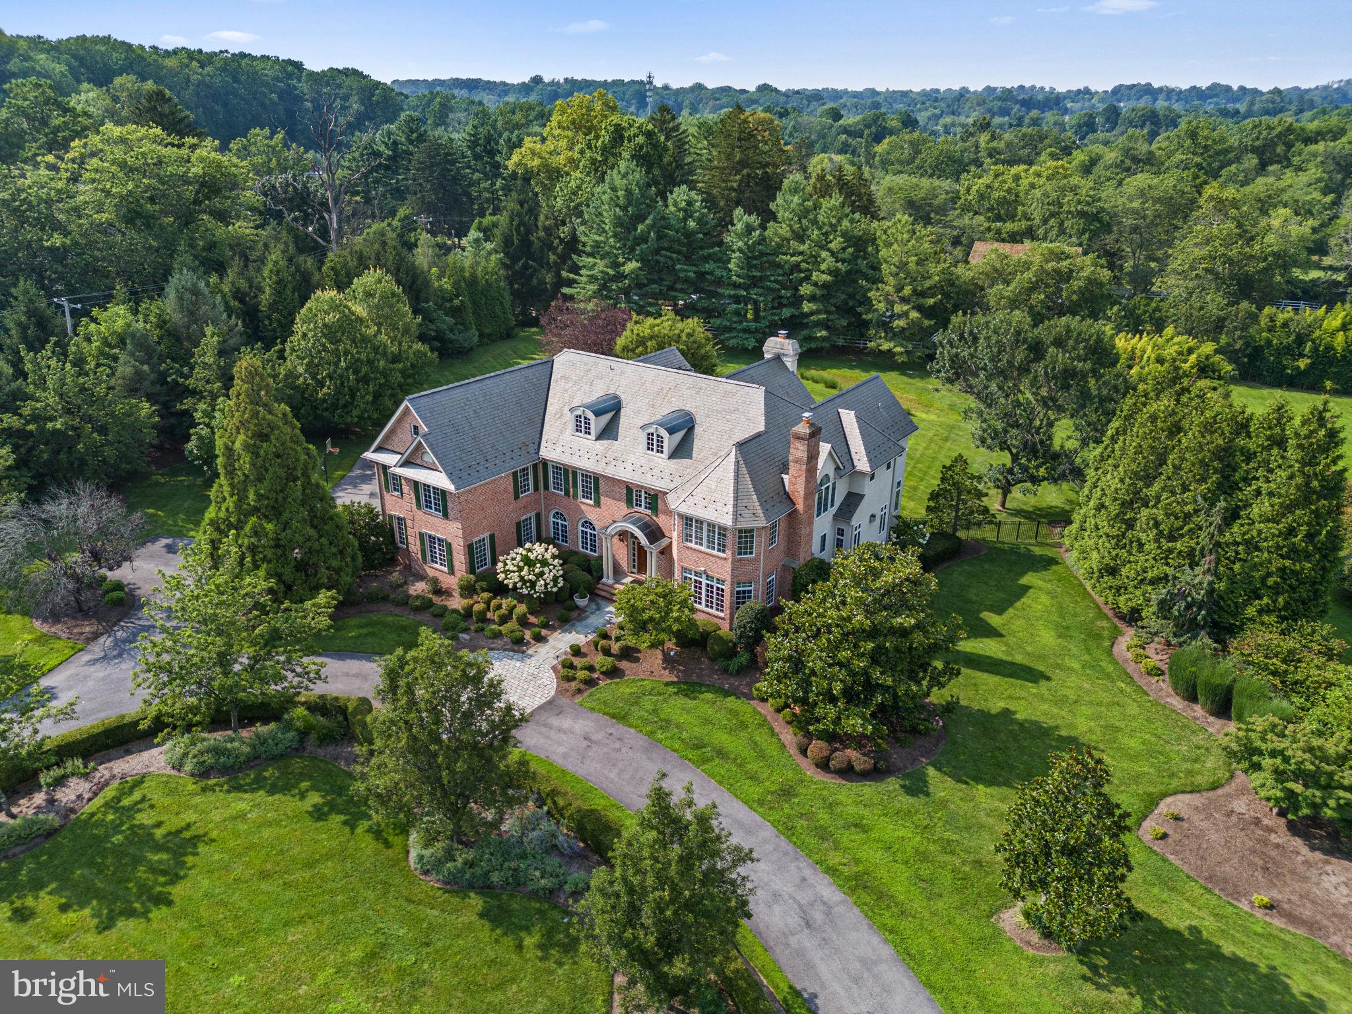
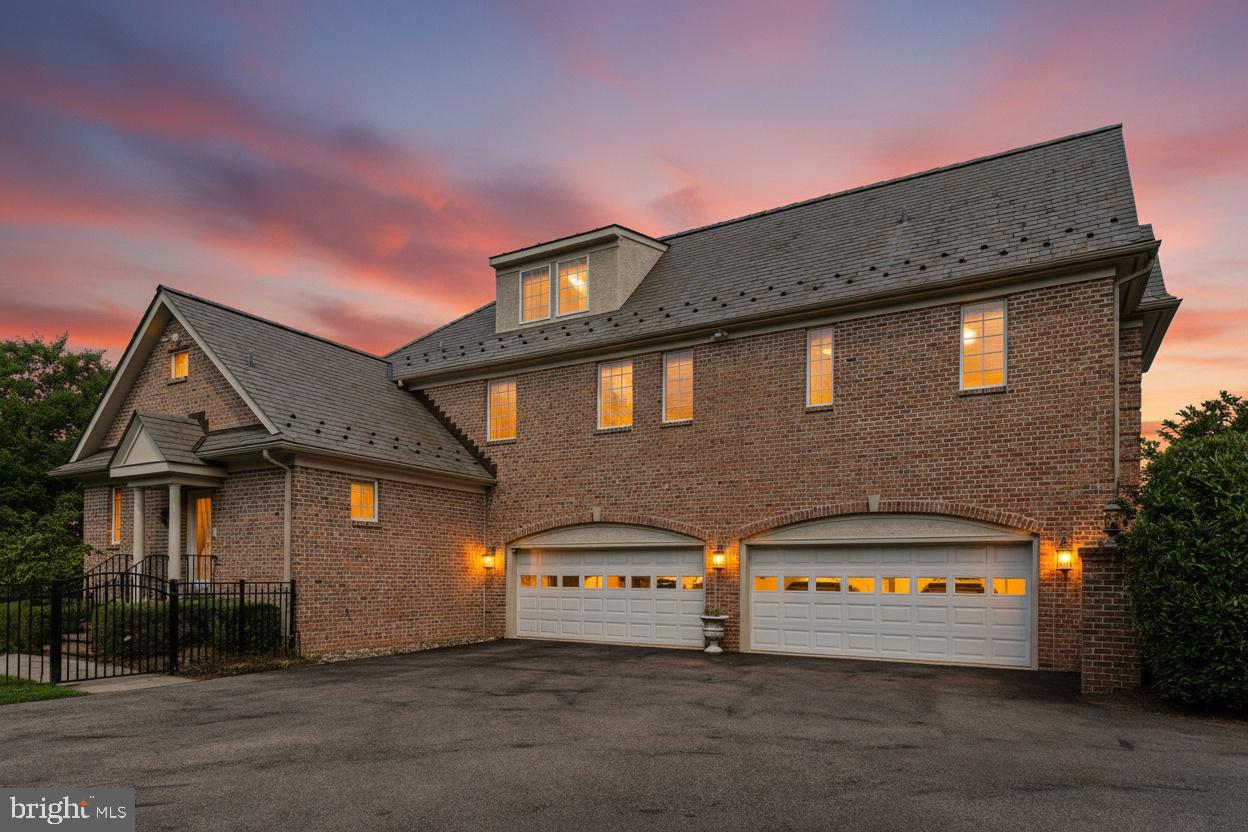
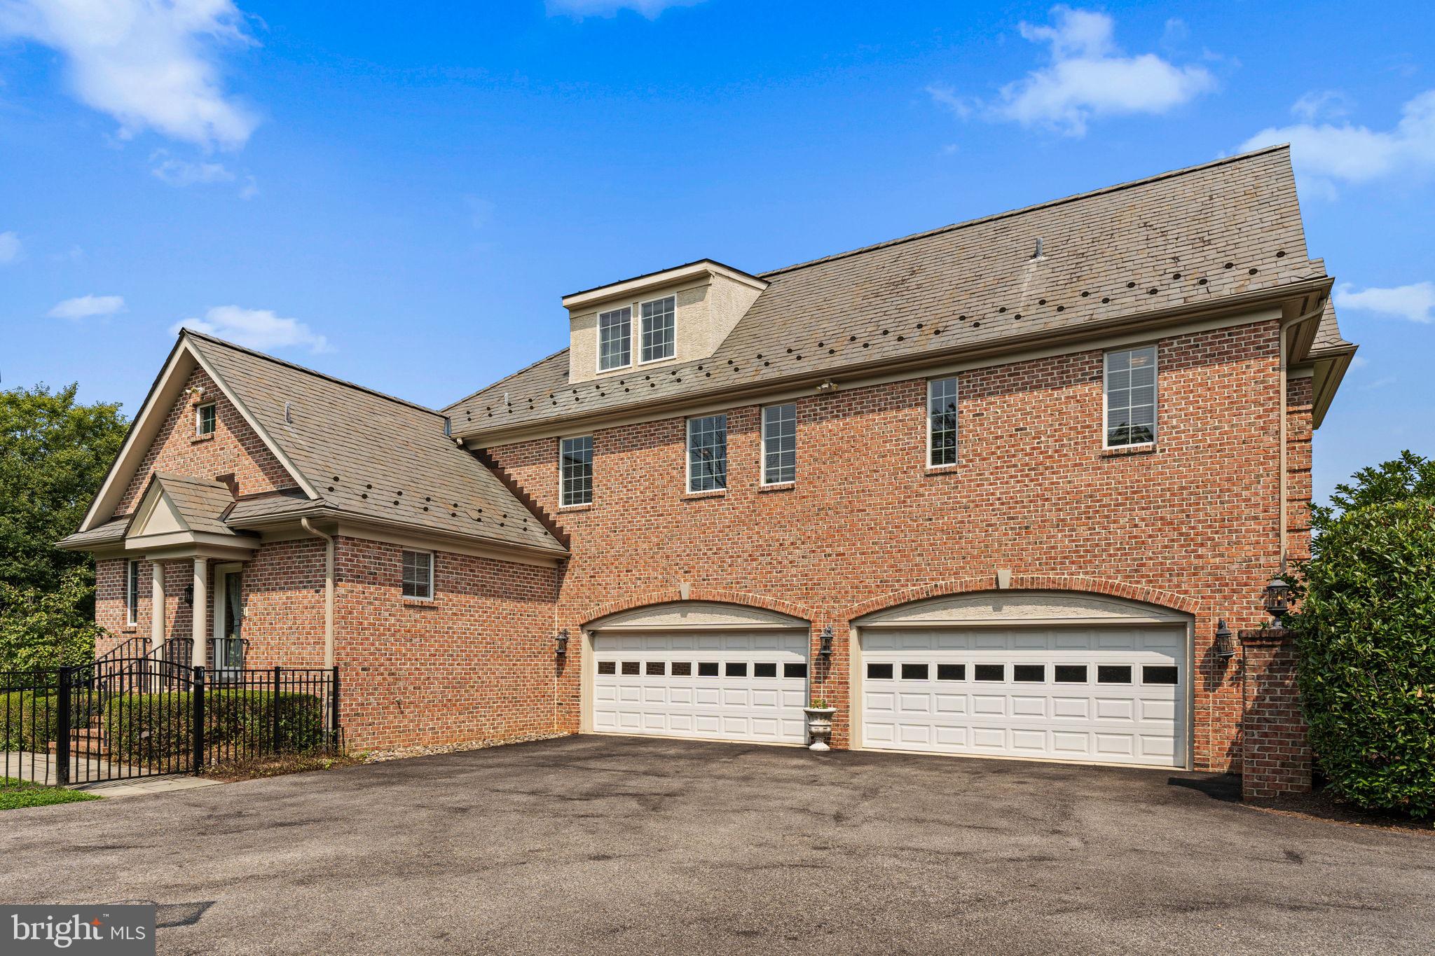
Welcome to 1 Dovecote Lane, a stately 6-bedroom, 8.5-bath residence set on two beautifully landscaped acres in highly sought-after Willistown Township. Blending timeless craftsmanship with thoughtfully updated amenities, this exceptional home offers elegant living spaces, refined finishes, and a layout designed for both everyday living and large-scale entertaining. A grand foyer introduces the home with limestone flooring, raised panel wainscoting, and a sweeping curved staircase. Formal living and dining rooms flank the entry, each richly appointed with detailed millwork, custom finishes, and elegant entertaining spaces. The dining room is accented by a tray ceiling, plantation shutters, and recently installed designer wallpaper, while the formal living room features built-ins and a gas fireplace with marble surround. At the heart of the home, the dramatic two-story great room showcases a coffered ceiling, floor-to-ceiling stone wood-burning fireplace, and custom built-in bookcases. Just beyond, a sun-filled sunroom offers a peaceful retreat overlooking the property. Designed to impress both serious chefs and avid entertainers, the gourmet kitchen features granite countertops and backsplash, a Sub-Zero refrigerator, Wolf range, abundant cabinetry, walk-in pantry, and a butler’s pantry complete with sink and wine cooler. The adjoining breakfast area opens seamlessly to the home’s exceptional outdoor living spaces, including a Trex deck overlooking the fully fenced rear yard and a flagstone patio with built-in grill and cooking station. Privately tucked off the main living spaces, the richly finished study features custom cherry cabinetry, detailed millwork, wainscoting, and a gas fireplace with marble surround. The main level is further complemented by a spacious laundry room, mudroom with full bath access, additional half bathroom, and oversized 4-car garage with latex-coated flooring. Upstairs, the expansive primary suite serves as a luxurious private retreat with a sitting room, tray ceiling, dual walk-in closets with dressing area, and a spa-inspired bath featuring marble floors, granite-topped vanities, whirlpool tub, oversized shower, and private water closet. Four additional en-suite bedrooms complete the second level, each generously sized with designer tile, Kohler fixtures, and custom closet systems. The third floor offers flexible living space with a sixth bedroom, full bath, and sitting area ideal for guests, au pair, or extended family accommodations. The finished walk-up lower level was designed with entertaining and recreation in mind, featuring a custom bar, spacious recreation and game areas, full bath, home gym, and an impressive home theater with updated projector, speakers, amplifier, and sound system. A dedicated dance studio with mirrored walls and professional-grade cherry sprung flooring adds a truly unique finishing touch. Additional recent improvements include dual 20kW natural gas generators, updated paint and lighting, new first-floor HVAC system, newer water heater (2025), WiFi-controlled outdoor lighting and thermostats, and a fully fenced wrought iron rear yard. Offering a rare combination of scale, craftsmanship, comfort, and location within the highly regarded Great Valley School District — while also providing convenient access to many of the region’s prestigious private schools — and just minutes from Malvern, 1 Dovecote Lane presents an exceptional opportunity in one of Chester County’s most desirable settings. Please note some photos have been virtually edited/staged.
Save
Ask
Tour
Hide
Listing Snapshot
Price
$2,455,000
Days On Site
7 Days
Bedrooms
6
Inside Area (SqFt)
10,706 sqft
Total Baths
9
Full Baths
8
Partial Baths
1
Lot Size
2.07 Acres
Year Built
2003
MLS® Number
PACT2125962
Status
Active
Property Tax
$38,719
HOA/Condo/Coop Fees
N/A
Sq Ft Source
Estimated
Friends & Family
Recent Activity
| 2 days ago | Listing updated with changes from the MLS® | |
| 5 days ago | Status changed to Active | |
| a week ago | Listing first seen on site |
General Features
Acres
2.07
Attached Garage
Yes
Cross Street
Sugartown Rd
Foundation
Concrete Perimeter
Garage
Yes
Garage Spaces
4
Levels
Three Or More
Parking
OversizedCircular DrivewayGarageDrivewayInside EntranceAttached
Parking Spaces
4
Property Sub Type
Single Family Residence
Sewer
Public Sewer
Special Circumstances
Standard
SqFt Above
8836
SqFt Below
1870
SqFt Total
10706
Style
Traditional
Water Source
Public
Zoning
RESIDENTIAL
Interior Features
Appliances
Gas Water Heater
Basement
FinishedWalk-Out Access
Cooling
Central AirCeiling Fan(s)Electric
Fireplace
Yes
Fireplace Features
GasWood Burning
Fireplaces
3
Flooring
WoodHardwoodCarpet
Heating
Natural GasForced Air
Interior
BarCentral VacuumCeiling Fan(s)Kitchen IslandPantryWalk-In Closet(s)Cathedral Ceiling(s)High CeilingsBuilt-in FeaturesCrown MoldingSoaking Tub
Laundry Features
Laundry RoomMain Level
Bedroom
Bedroom 2
Features - Ceiling Fan(s)
Bedroom 3
Features - Ceiling Fan(s)
Bedroom 4
Features - Ceiling Fan(s)
Bedroom 5
Features - Ceiling Fan(s)
Breakfast Room
Level - Main
Den
Dining Room
Level - Main
Exercise Room
Foyer
Level - Main
Full Bath
Great Room
Level - Main
Half Bath
Level - Main
Kitchen
Level - Main
Laundry
Level - Main
Living Room
Level - Main
Media Room
Mud Room
Level - Main
Primary Bathroom
Primary Bedroom
Features - Walk-In Closet(s)
Sitting Room
Study
Level - Main
Sun/Florida Room
Level - Main
Save
Ask
Tour
Hide
Exterior Features
Construction Details
Brick VeneerStucco
Exterior
Lighting
Fencing
Fenced
Lot Features
Level
Patio And Porch
DeckPatio
Pool Features
None
Roof
Slate
Community Features
MLS Area
Willistown Twp (10354)
School District
GREAT VALLEY
Schools
School District
GREAT VALLEY
Elementary School
SUGARTOWN
Middle School
GREAT VALLEY
High School
GREAT VALLEY
Listing courtesy of Keller Williams Real Estate -Exton

The real estate listing information is provided by Bright MLS is for the consumer's personal, non-commercial use and may not be used for any purpose other than to identify prospective properties consumer may be interested in purchasing. Any information relating to real estate for sale or lease referenced on this web site comes from the Internet Data Exchange (IDX) program of the Bright MLS. This web site references real estate listing(s) held by a brokerage firm other than the broker and/or agent who owns this web site. The accuracy of all information is deemed reliable but not guaranteed and should be personally verified through personal inspection by and/or with the appropriate professionals. Properties in listings may have been sold or may no longer be available. The data contained herein is copyrighted by Bright MLS and is protected by all applicable copyright laws. Any unauthorized collection or dissemination of this information is in violation of copyright laws and is strictly prohibited. Copyright © 2020 Bright MLS. All rights reserved.
The real estate listing information is provided by Bright MLS is for the consumer's personal, non-commercial use and may not be used for any purpose other than to identify prospective properties consumer may be interested in purchasing. Any information relating to real estate for sale or lease referenced on this web site comes from the Internet Data Exchange (IDX) program of the Bright MLS. This web site references real estate listing(s) held by a brokerage firm other than the broker and/or agent who owns this web site. The accuracy of all information is deemed reliable but not guaranteed and should be personally verified through personal inspection by and/or with the appropriate professionals. Properties in listings may have been sold or may no longer be available. The data contained herein is copyrighted by Bright MLS and is protected by all applicable copyright laws. Any unauthorized collection or dissemination of this information is in violation of copyright laws and is strictly prohibited. Copyright © 2020 Bright MLS. All rights reserved.
Neighborhood & Commute
Source: Walkscore
Disclosure: Community information and market data powered by Constellation Data Labs. Information is deemed reliable but not guaranteed.
Save
Ask
Tour
Hide
Give Us a Call!
(717) 669-8872
Ready to Discover Your Dream Home Today?
At the Jackson Corrigan Team, we redefine real estate by offering an experience as delightful as finding the last slice of pizza in the fridge. Our focus on heartfelt communication makes clients feel like valued family members, while our adept handling of complexities ensures a seamless journey to your dream home. Providing round-the-clock support, we cultivate genuine connections, inviting you into a thriving community. Our personalized guidance simplifies each step, making the path to homeownership a confident and fulfilling one. Our aim isn’t just exceptional service; it’s crafting an unforgettable chapter in your life, transforming your dream home into a tangible reality.
Did you know? You can invite friends and family to your search. They can join your search, rate and discuss listings with you.