


Ready to rock that ‘home sweet home’ vibe? Reach out, and let’s craft your real estate tale together—tailored, bespoke, and possibly of coffee. Your home’s more than bricks; it’s an investment in your future. Trust us to make that move legendary—your best price awaits. Call us at (717) 669-8872 to get started.
Search Homes
Save
Ask
Tour
Hide
$4,750,000
47 Days On Site
925 DROVERS LANECHESTER SPRINGS, PA 19425
For Sale|Single Family Residence|Active
6
Beds
8
Total Baths
6
Full Baths
2
Partial Baths
10,570
SqFt
$449
/SqFt
2007
Built
Subdivision:
PINE CREEK
County:
CHESTER
Listing courtesy of Kurfiss Sotheby's International Realty
Call Now: 717-298-8040
Is this the listing for you? We can help make it yours.
717-298-8040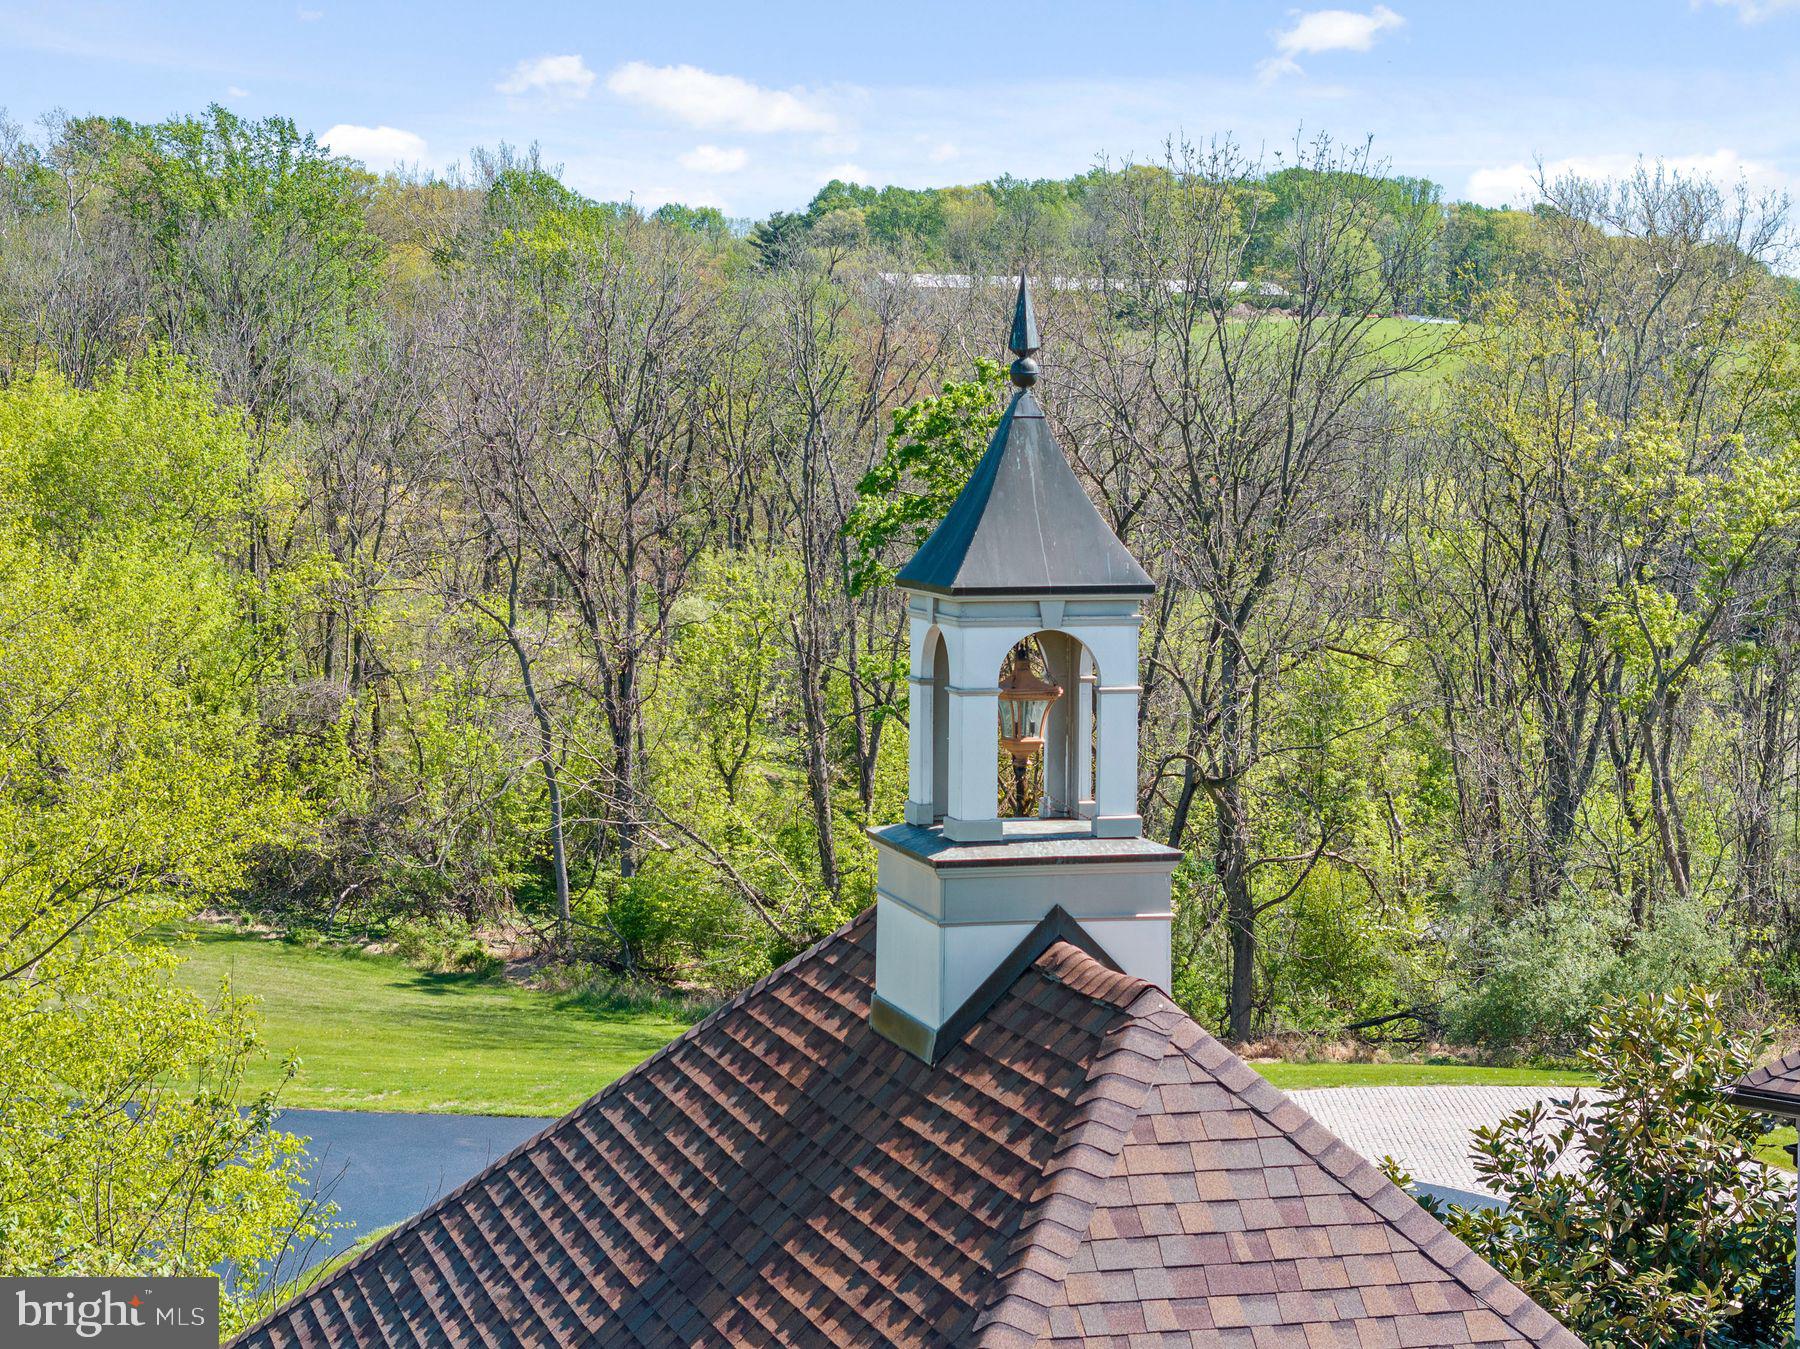
Save
Ask
Tour
Hide
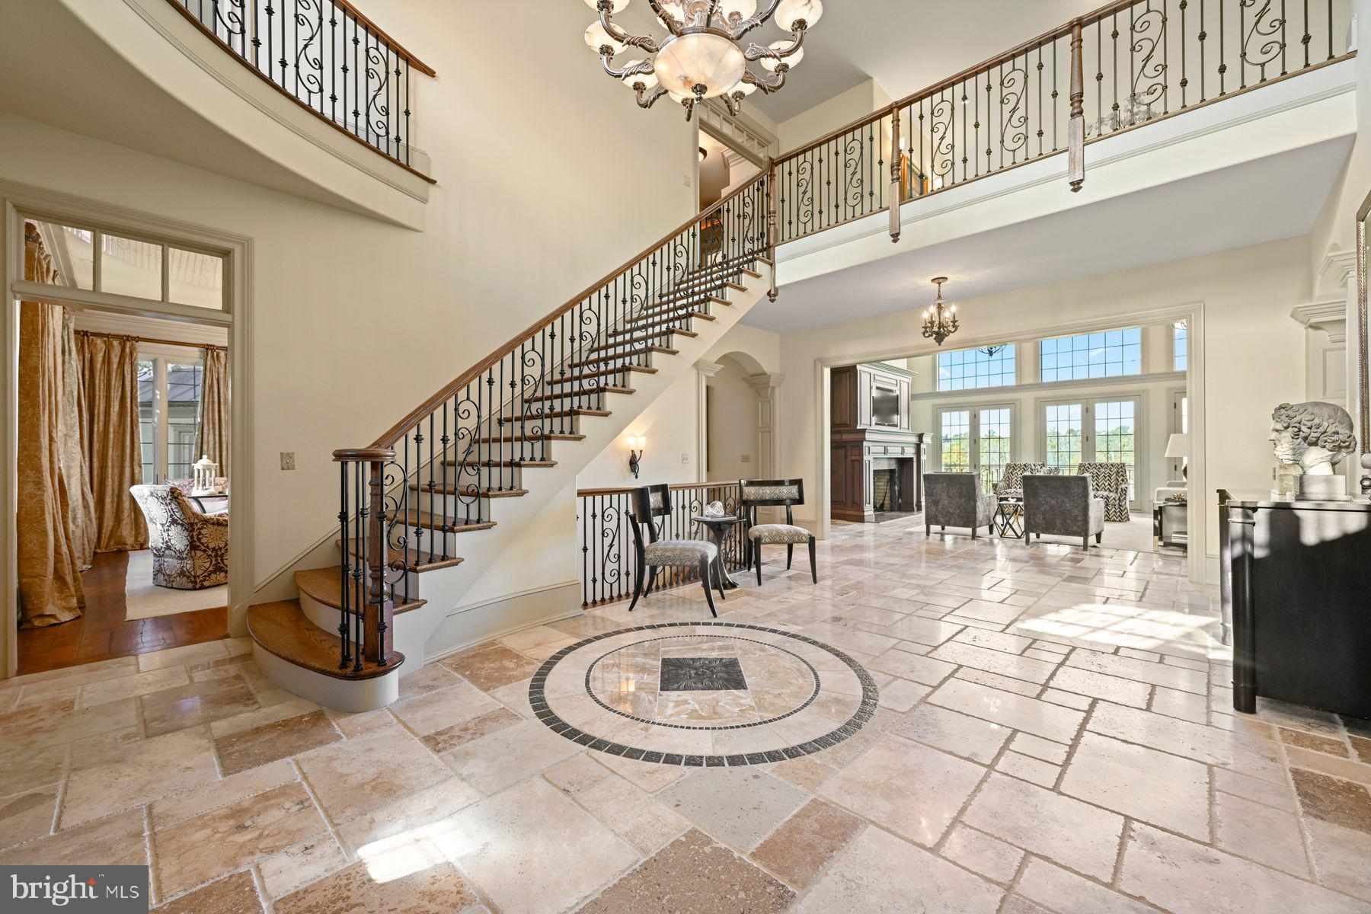
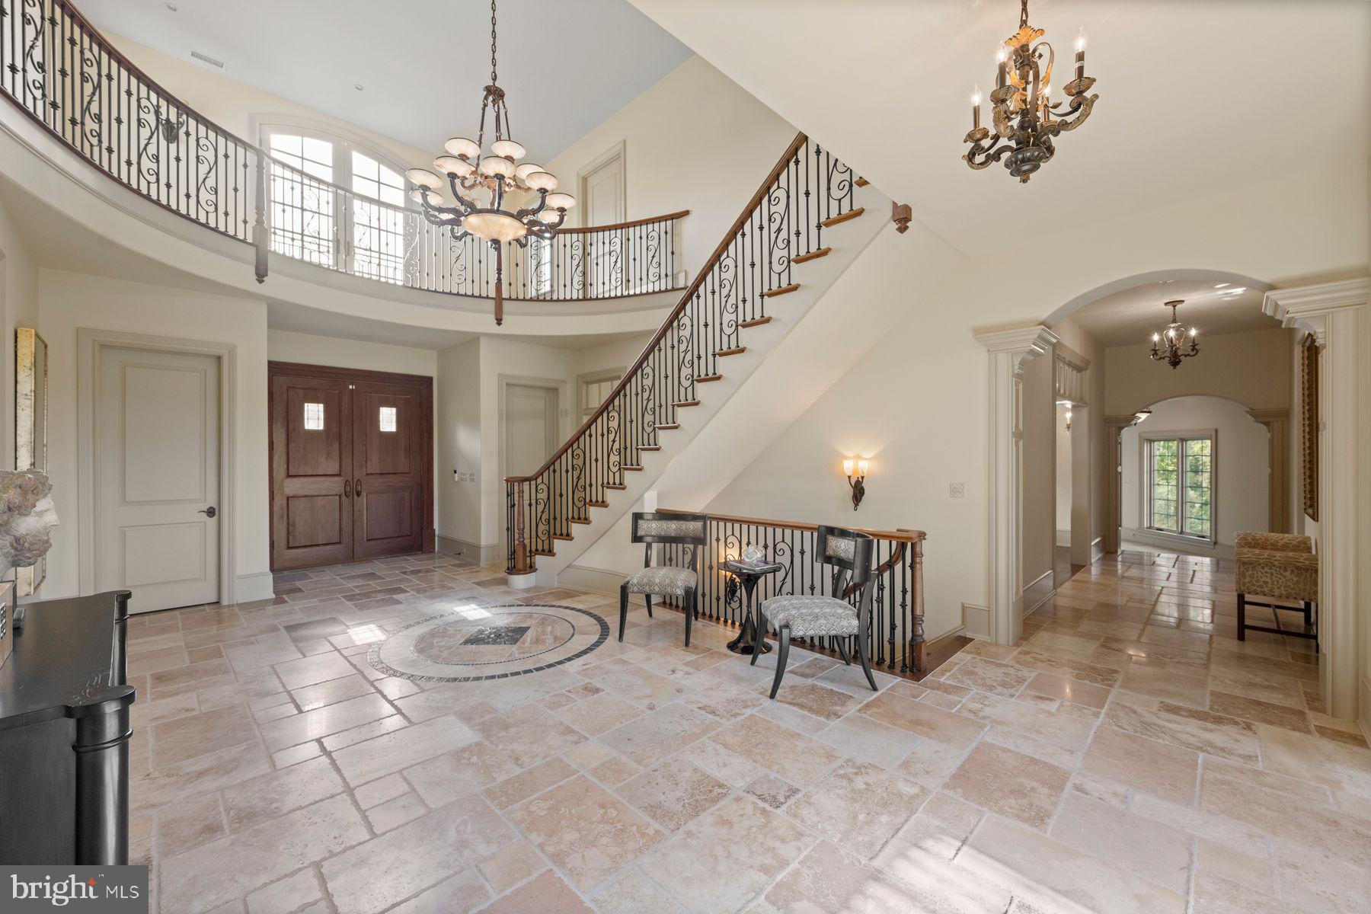
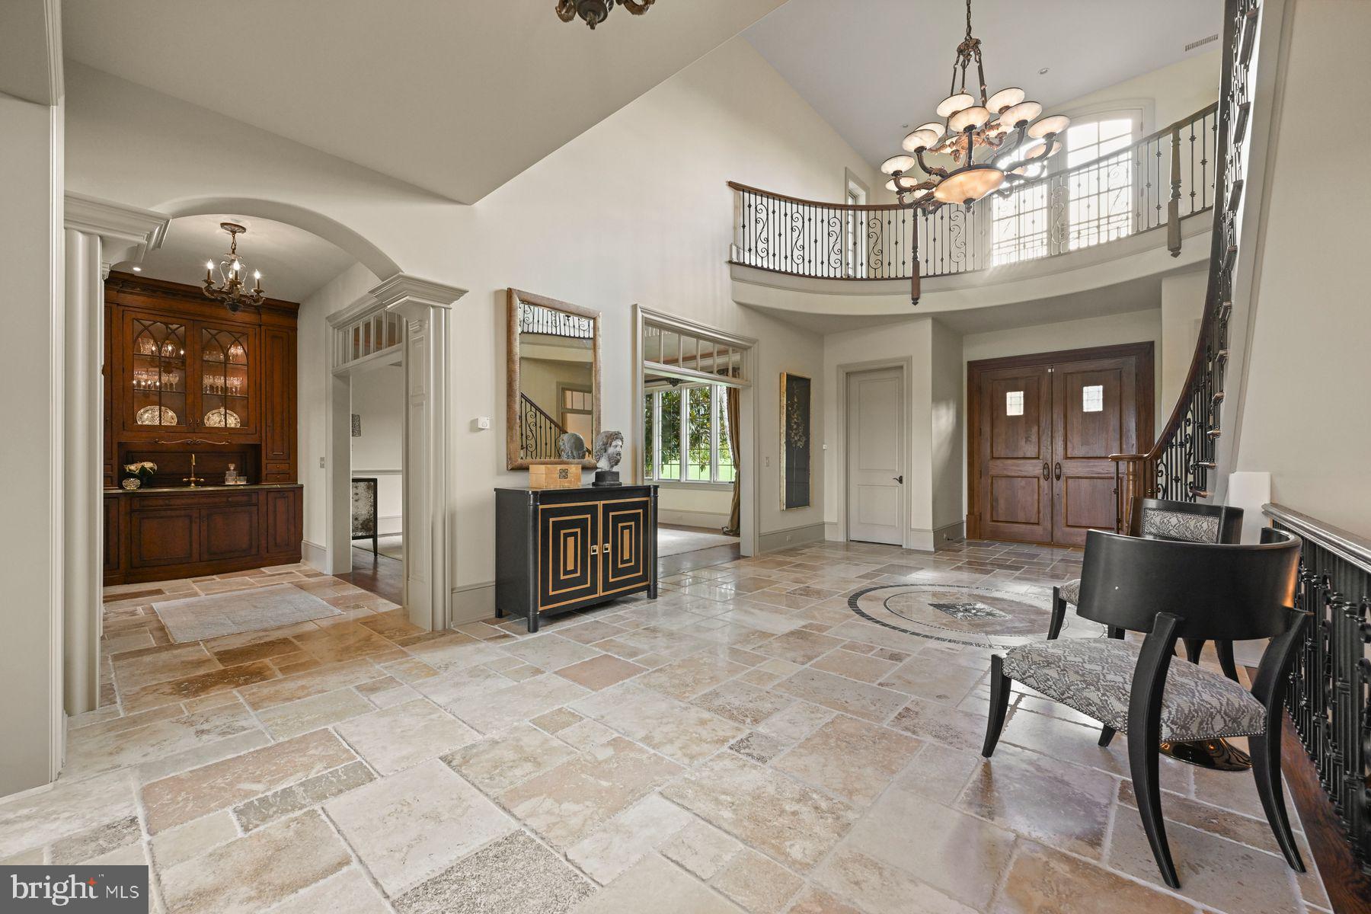
Set amid 23+ acres of breathtaking Chester County countryside, 925 Drovers Lane evokes the timeless elegance of a grand European country manor. A remarkable expression of architectural beauty and artisan craftsmanship, this extraordinary estate combines the romance of Old World design with the comfort and sophistication of modern luxury living. From its commanding presence to its magnificent interiors, every element of the residence conveys a sense of scale and refinement. Soaring ceilings, beautifully proportioned rooms, exquisite architectural details, and expansive windows create interiors that feel almost gallery-like in their grandeur, yet warm and inviting in character. Sweeping lawns, mature woodlands, rolling hills, and a meandering creek provide an idyllic backdrop of privacy and natural beauty. A dramatic two-story foyer leads to a magnificent great room, where twin chandeliers and a soaring wall of windows create a stunning setting for entertaining. The elegant formal dining room is complemented by a butler's pantry with bespoke cabinetry and a striking green stone countertop. The chef's kitchen is equally impressive, featuring dual islands, a professional-grade Viking range, Sub-Zero refrigerator, hammered copper sink, and double dishwashers. Beyond its gracious living spaces, the estate offers an exceptional collection of amenities rivaling those of a private club. A spectacular 900-square-foot fitness studio and sauna provide a dedicated wellness retreat, while the expansive finished lower level features an indoor half basketball court with newly installed professional suspended athletic flooring, a custom wine room, guest suite, and walk-out terrace. Newly upgraded French-pattern stone flooring and enhanced LED lighting further elevate this remarkable entertaining space. Upstairs, the primary suite offers a peaceful sanctuary with treetop views, generous closets, and a luxurious bath with soaking tub, dual vanities, and walk-in shower. Two additional en-suite bedrooms and a spacious laundry room complete the second level. A distinctive guest house provides an independent retreat with two bedrooms, two bathrooms, an aviator-inspired bar, dining and game area, and a charming fireside living room. An additional garage beneath offers further versatility. Rarely does an estate so beautifully balance architectural grandeur with the warmth of a true home. Whether hosting elegant celebrations, enjoying its extraordinary recreational amenities, or simply embracing the serenity of the surrounding countryside, 925 Drovers Lane offers an exceptional lifestyle defined by timeless elegance, privacy, and possibility.
Save
Ask
Tour
Hide
Listing Snapshot
Price
$4,750,000
Days On Site
47 Days
Bedrooms
6
Inside Area (SqFt)
10,570 sqft
Total Baths
8
Full Baths
6
Partial Baths
2
Lot Size
23.28 Acres
Year Built
2007
MLS® Number
PACT2135006
Status
Active
Property Tax
$24,155
HOA/Condo/Coop Fees
N/A
Sq Ft Source
Assessor
Friends & Family
Recent Activity
| 3 days ago | Listing updated with changes from the MLS® | |
| 4 days ago | Status changed to Active | |
| 2 months ago | Listing first seen on site |
General Features
Acres
23.28
Attached Garage
Yes
Foundation
Other
Garage
Yes
Garage Spaces
4
Levels
Two
Parking
Garage Door OpenerCircular DrivewayGarageDrivewayAttached
Parking Spaces
4
Property Sub Type
Single Family Residence
Security
Security System
Sewer
Septic Tank
Special Circumstances
Standard
SqFt Above
9430
SqFt Below
1140
SqFt Total
10570
Style
Manor
Water Source
Well
Zoning
R10 RES
Interior Features
Appliances
RangeGas RangeGas OvenElectric Water HeaterGas Water HeaterBuilt-In RangeDishwasherRange HoodRefrigerator
Basement
FinishedWalk-Out Access
Cooling
Central AirElectric
Fireplace
Yes
Fireplaces
2
Flooring
WoodHardwoodMarbleStone
Heating
ElectricPropaneForced AirHot WaterRadiantHeat Pump
Interior
BarKitchen IslandPantrySound SystemWalk-In Closet(s)Built-in FeaturesCrown MoldingSoaking Tub
Laundry Features
Upper LevelMain Level
Save
Ask
Tour
Hide
Exterior Features
Construction Details
Stucco
Exterior
Lighting
Lot Features
Corner Lot
Patio And Porch
PatioTerrace
Pool Features
None
Community Features
MLS Area
West Pikeland Twp (10334)
School District
DOWNINGTOWN AREA
Schools
School District
DOWNINGTOWN AREA
Elementary School
Unknown
Middle School
Unknown
High School
Unknown
Listing courtesy of Kurfiss Sotheby's International Realty

The real estate listing information is provided by Bright MLS is for the consumer's personal, non-commercial use and may not be used for any purpose other than to identify prospective properties consumer may be interested in purchasing. Any information relating to real estate for sale or lease referenced on this web site comes from the Internet Data Exchange (IDX) program of the Bright MLS. This web site references real estate listing(s) held by a brokerage firm other than the broker and/or agent who owns this web site. The accuracy of all information is deemed reliable but not guaranteed and should be personally verified through personal inspection by and/or with the appropriate professionals. Properties in listings may have been sold or may no longer be available. The data contained herein is copyrighted by Bright MLS and is protected by all applicable copyright laws. Any unauthorized collection or dissemination of this information is in violation of copyright laws and is strictly prohibited. Copyright © 2020 Bright MLS. All rights reserved.
The real estate listing information is provided by Bright MLS is for the consumer's personal, non-commercial use and may not be used for any purpose other than to identify prospective properties consumer may be interested in purchasing. Any information relating to real estate for sale or lease referenced on this web site comes from the Internet Data Exchange (IDX) program of the Bright MLS. This web site references real estate listing(s) held by a brokerage firm other than the broker and/or agent who owns this web site. The accuracy of all information is deemed reliable but not guaranteed and should be personally verified through personal inspection by and/or with the appropriate professionals. Properties in listings may have been sold or may no longer be available. The data contained herein is copyrighted by Bright MLS and is protected by all applicable copyright laws. Any unauthorized collection or dissemination of this information is in violation of copyright laws and is strictly prohibited. Copyright © 2020 Bright MLS. All rights reserved.
Neighborhood & Commute
Source: Walkscore
Disclosure: Community information and market data powered by Constellation Data Labs. Information is deemed reliable but not guaranteed.
Save
Ask
Tour
Hide
Give Us a Call!
(717) 669-8872
Ready to Discover Your Dream Home Today?
At the Jackson Corrigan Team, we redefine real estate by offering an experience as delightful as finding the last slice of pizza in the fridge. Our focus on heartfelt communication makes clients feel like valued family members, while our adept handling of complexities ensures a seamless journey to your dream home. Providing round-the-clock support, we cultivate genuine connections, inviting you into a thriving community. Our personalized guidance simplifies each step, making the path to homeownership a confident and fulfilling one. Our aim isn’t just exceptional service; it’s crafting an unforgettable chapter in your life, transforming your dream home into a tangible reality.