


Ready to rock that ‘home sweet home’ vibe? Reach out, and let’s craft your real estate tale together—tailored, bespoke, and possibly of coffee. Your home’s more than bricks; it’s an investment in your future. Trust us to make that move legendary—your best price awaits. Call us at (717) 669-8872 to get started.
Search Homes
Save
Ask
Tour
Hide
$1,900,000
54 Days On Site
2215 GRUBBS MILL ROADBERWYN, PA 19312
Single Family Residence|Pending
5
Beds
4
Total Baths
3
Full Baths
1
Partial Bath
4,565
SqFt
$416
/SqFt
1979
Built
Subdivision:
RADNOR HUNT
County:
CHESTER
Listing courtesy of BHHS Fox & Roach Wayne-Devon
Call Now: 717-298-8040
Is this the listing for you? We can help make it yours.
717-298-8040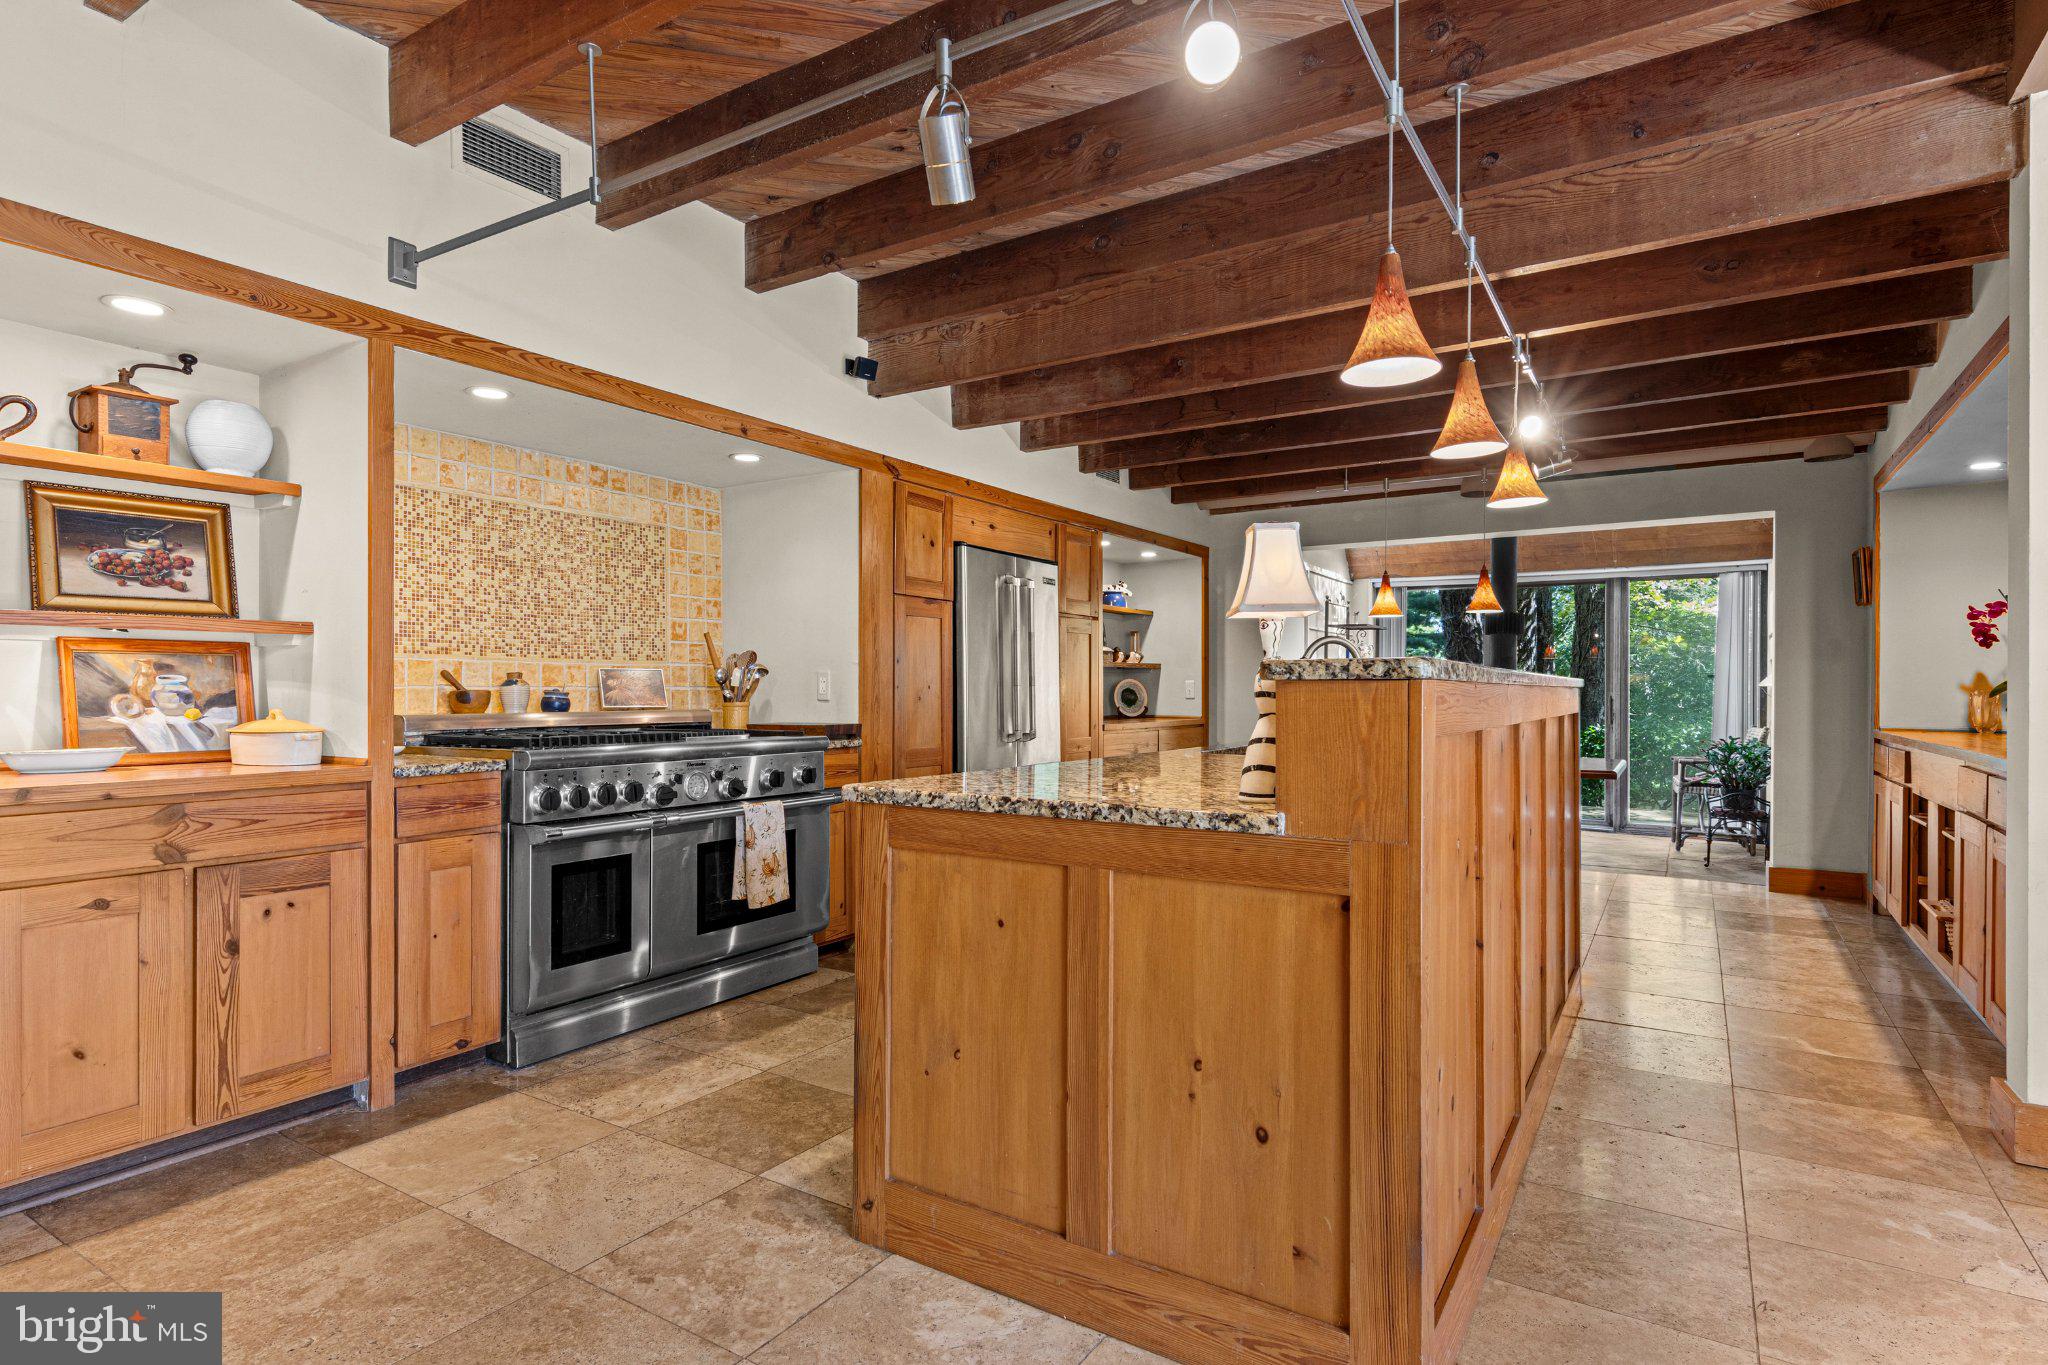
Save
Ask
Tour
Hide
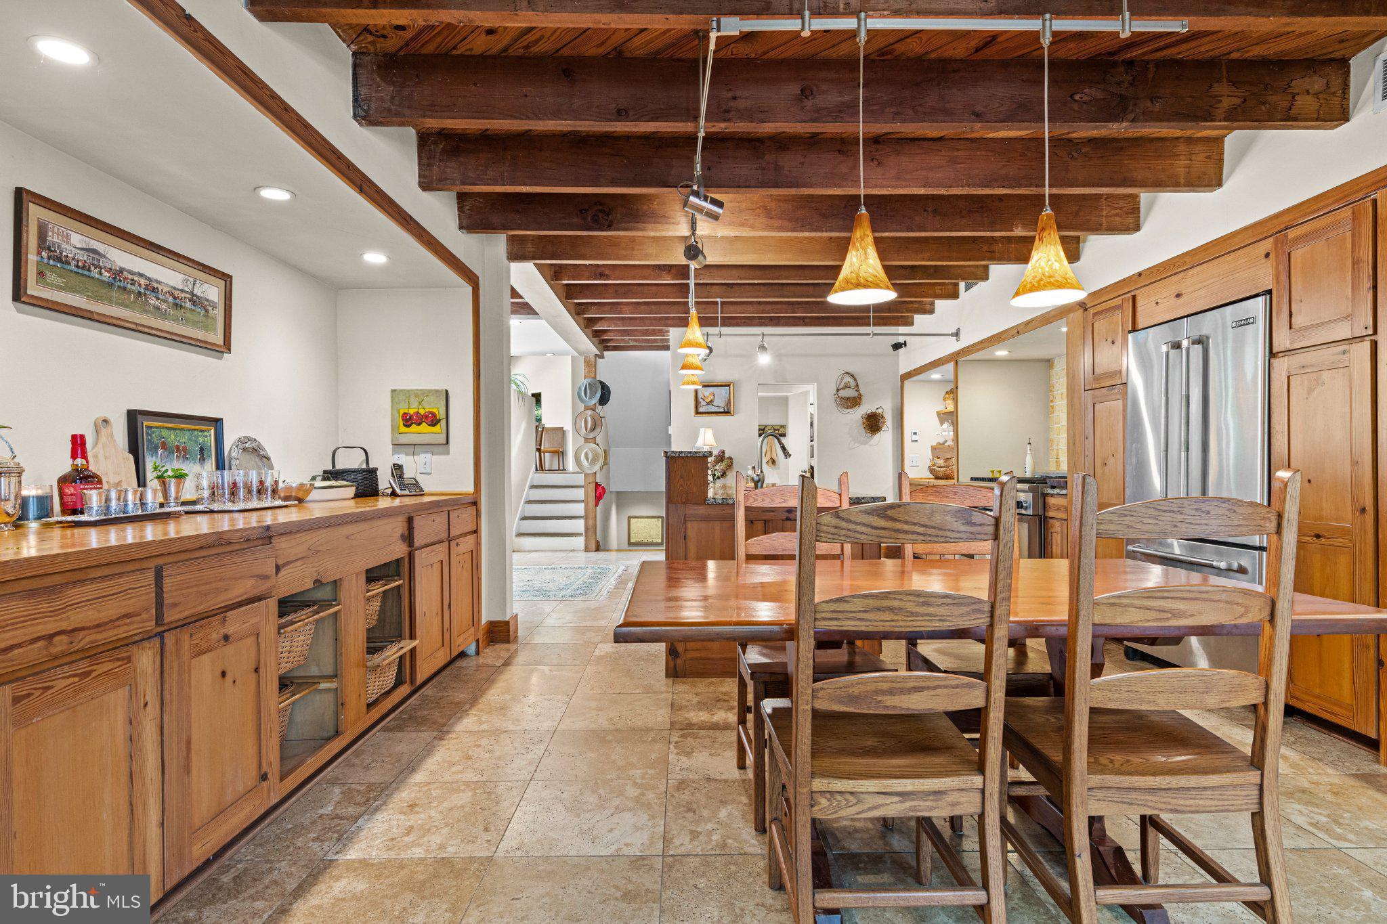
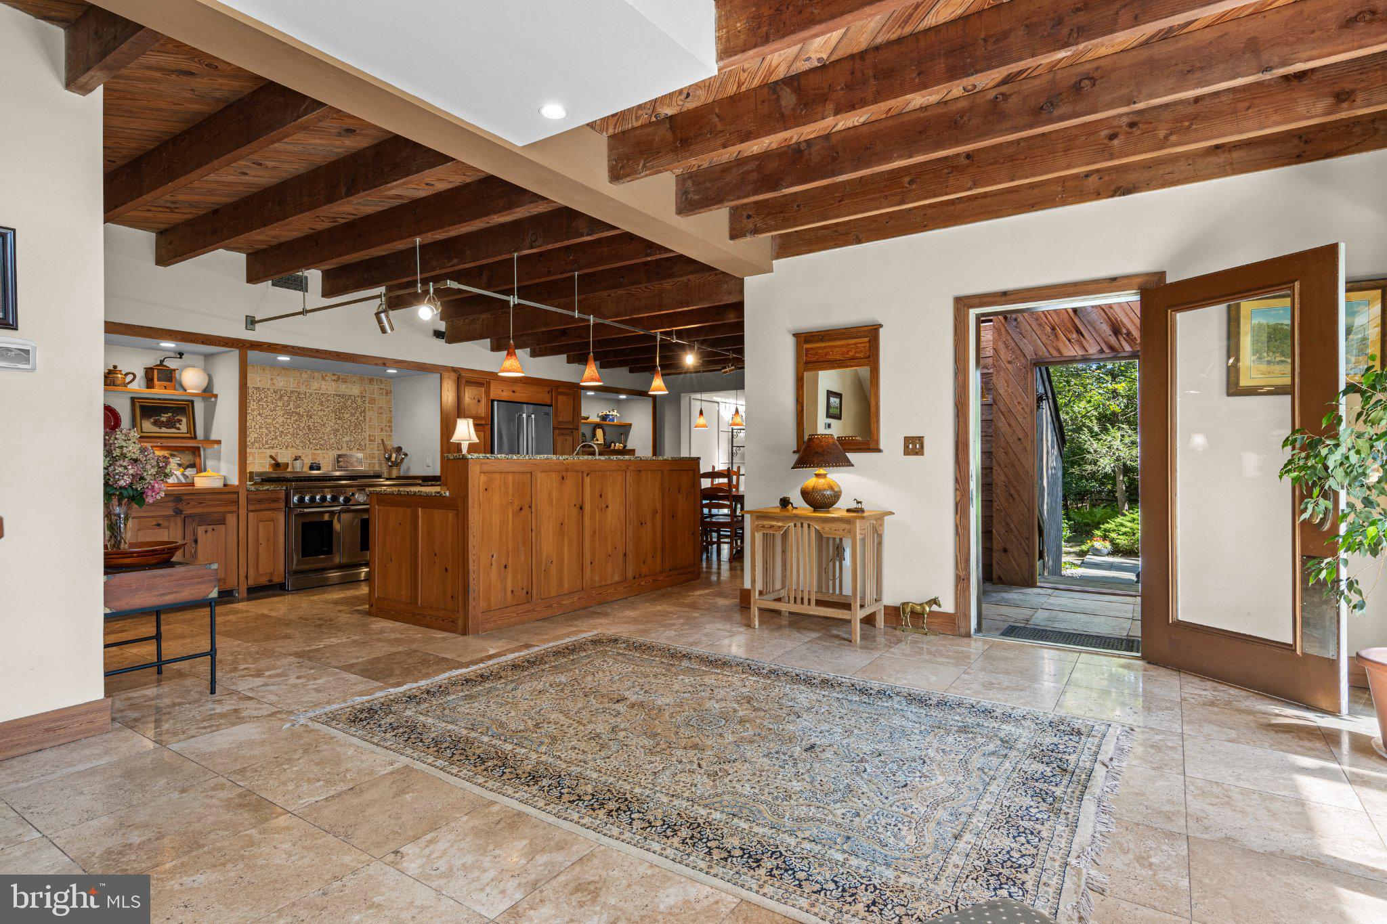
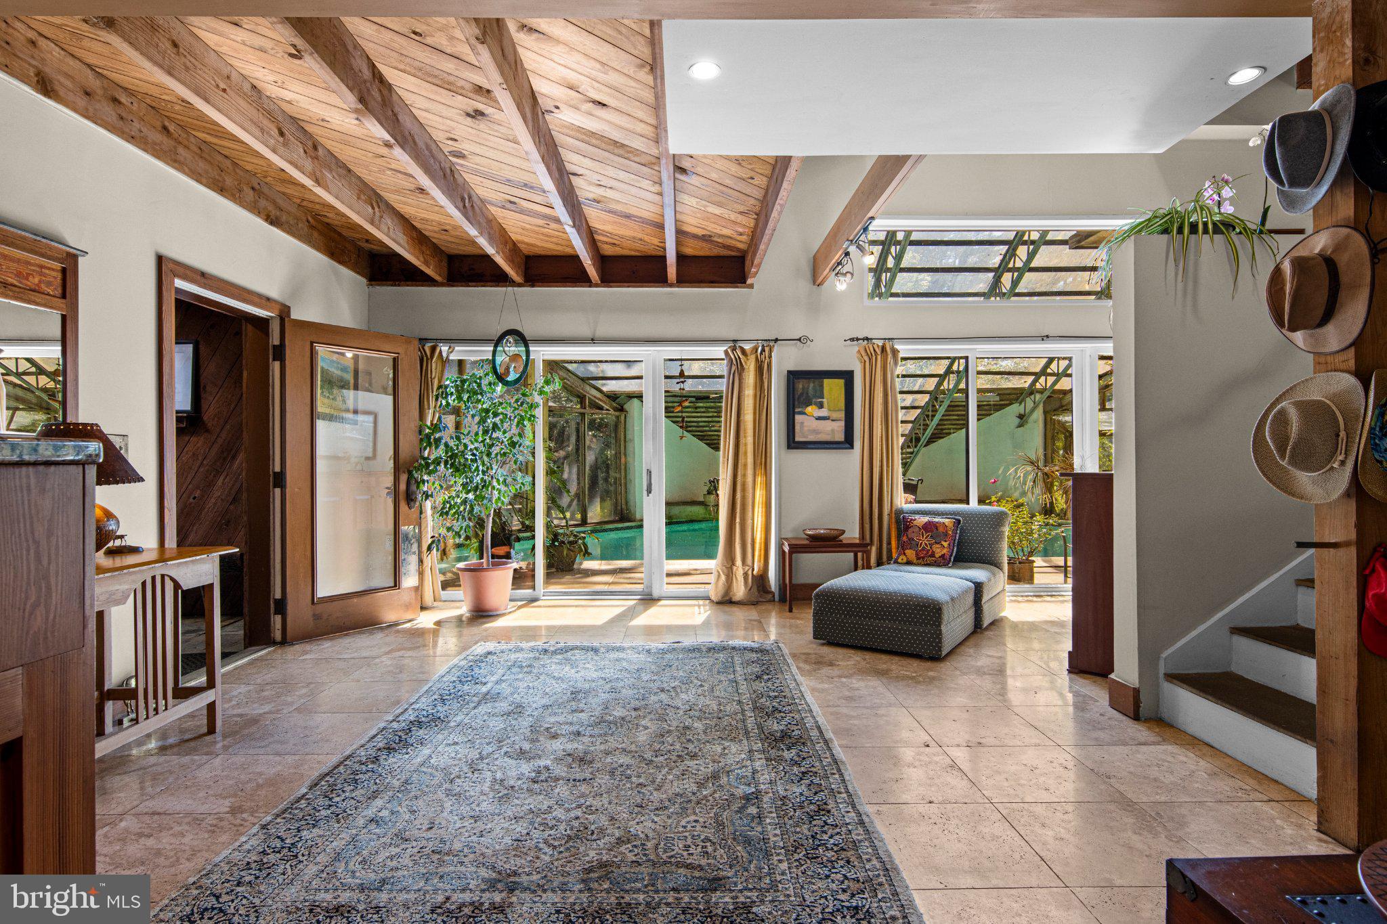
One of a Kind "Barn Build" in Radnor Hunt Country - must see to appreciate the unique & thoughtful flow of the floorplan! If you crave peace & tranquility, in a very desirable area, close to everything the Main Line has to offer, on almost 4 acres in T/E schools - Welcome Home! Over 4400 SF - flexible floorplan w/ many levels provides privacy as needed, yet at same time the open layout of this custom Home makes it cozy & comfortable & the open flow is excellent for entertaining! Many Windows, Doors, Porches & Skylights bring the outside in.& supplies marvelous natural light too! This unique home blends into the countryside & lets you live among the calm that only Nature provides. The property is hardscaped w/ mossy rock boulders, and was once part of the neighboring "Indian Rock". . The flagstone walkway takes you from the circular drive to the main floor - where there is a Gourmet Kitchen w/ Breakfast Rm & Sunroom w/ doors to a Deck for summer time al fresco dining, & for winter days, there's a litl' wood stove in the Sunrm - making it a perfect place to enjoy tea or coffee in front of a crackling fire! As you enter the Foyer from a front wood vestibule, your eyes are drawn in many direcrtions - to the Kitchen, a Lounging area, up the 4 story staircase & out to the Indoor/Outdoor Pool which has gardens & shelves for plants & herbs. Gleaming hardwood floors run thru most of the home. The staircase is open all the way up to the top floor - where a Main Bedroom Retreat w/ full Bath, walk-in closet, & Sunroom provide privacy. There's a Porch off the Sunrm, & there's even a Roof Deck to top off the top floor! Great place for fireworks on NY Eve! Up a few stairs from the main level is an open Dining Rm. w/ 2 sided Fireplace into a Living Rm- perfect place for your Piano. Wall of widows & sliding glass door to a Porch - where you can watch the sunset from the handy swing. A hidden Den w/ Fireplace is next to the LR - private place for TV watching & music listening. A few steps up is the 3rd level w/ Laundry Rm.& 2 Bedrooms - or Office w/ Porch & Craft Room & Art Studio as currently in use! Walk up a few steps to the next level w/ updated Hall Bath & Bonus Room - great for your Yoga retreat or Kids' Playroom. The staircase is open down to the Kitchen & the next level up a few steps has a Bedrm & Porch, Storage Rm, & Bedrm w/ en suite Bath, walk-in closet & another Porch! The Lowest Level has Workshop w/ Pool equipment, Mudrm /Tack Room, & door out to 3 stall Barn w/ sliding barn door outside & EZ access to miles of trails in Radnor Hunt country! There are many built-in cabinets in the Barn, as well as water faucet. If Not into Horses -or critters, this area could become additional Garage space- as it opens to an oversized 2 Car Garage. Additional Hay Loft over Stalls could be made into a Party Barn if you don't need Hay Storage! But if you want room for animals - the front field is partially fenced with split rail & would make fabulous level pasture. So many possibilities for this property - best is the very private premium setting amongst other fine estates on larger parcels of ground - 10 acre zoning is found on parts of Twinbrook & Buttonwood Roads - right around the corner. Also close by are many fine private schools, premier clubs like Waynesorough & Aronimink, excellent Shopping & Dining, & the R-5 train in Berwyn is just minutes down the road. Your Zen is calling - are you ready to live in harmony with Nature & enjoy a custom home that no one else can say - I have that model! OPEN THURSDAY 10/01 - 12 to 3 - if you're intrigued reading this - wait until you see it in person!
Save
Ask
Tour
Hide
Listing Snapshot
Price
$1,900,000
Days On Site
54 Days
Bedrooms
5
Inside Area (SqFt)
4,565 sqft
Total Baths
4
Full Baths
3
Partial Baths
1
Lot Size
3.7 Acres
Year Built
1979
MLS Number
PACT2136240
Status
Pending
Property Tax
$18,892
HOA/Condo/Coop Fees
N/A
Sq Ft Source
Estimated
Friends & Family
Recent Activity
| 2 weeks ago | Status changed to Pending | |
| 2 weeks ago | Listing updated with changes from the MLS | |
| 2 months ago | Listing first seen on site |
General Features
Acres
3.7
Attached Garage
Yes
Cross Street
White Horse
Direction Faces
East
Foundation
Block
Garage
Yes
Garage Spaces
2
Levels
Three Or More
Number Of Stories
5
Parking
GarageDrivewayInside EntranceAttached
Parking Spaces
6
Pets
Yes
Property Sub Type
Single Family Residence
Sewer
Septic Tank
Special Circumstances
Standard
SqFt Above
4411
SqFt Below
154
SqFt Total
4565
Style
Converted BarnCraftsman
Water Source
Well
Zoning
RESIDENTIAL
Interior Features
Appliances
Double OvenOvenGas RangeGas OvenCooktopElectric Water HeaterDishwasherDryerRefrigeratorStainless Steel Appliance(s)Washer
Basement
Exterior EntryWalk-Out AccessDaylightFullPartially FinishedInterior Entry
Cooling
Central AirCeiling Fan(s)Electric
Electric
Underground
Fireplace
Yes
Fireplace Features
Wood BurningDouble Sided
Fireplaces
2
Flooring
WoodHardwoodSlateMarble
Heating
ElectricWood StoveHeat Pump
Interior
Eat-in KitchenCeiling Fan(s)PantryRecessed LightingSound SystemBuilt-in FeaturesBeamed CeilingsOpen Floorplan
Laundry Features
Laundry RoomUpper Level
Window Features
Skylight(s)
Bedroom 1
Bedroom 2
Bedroom 3
Bedroom 4
Bedroom 5
Breakfast Room
Level - Main
Dining Room
Exercise Room
Foyer
Level - Main
Full Bath
Half Bath
Level - Main
Kitchen
Level - Main
Laundry
Living Room
Mud Room
Other
Storage Room
Sun/Florida Room
Workshop
Save
Ask
Tour
Hide
Exterior Features
Construction Details
FrameWood Siding
Fencing
Split Rail
Lot Features
Front YardPrivateBack Yard
Other Structures
Workshop
Pool Features
In GroundPrivateSolar Heat
Private Pool
Yes
Roof
ShakeWood
View
PanoramicPastureGardenScenic
Waterview
PanoramicPastureGardenScenic
Windows/Doors
Skylight(s)
Community Features
MLS Area
Easttown Twp (10355)
School District
TREDYFFRIN-EASTTOWN
Horse Property
Stable(s)
Horse Allowed
Yes
Schools
School District
TREDYFFRIN-EASTTOWN
Elementary School
Unknown
Middle School
Unknown
High School
CONESTOGA
Listing courtesy of BHHS Fox & Roach Wayne-Devon

The real estate listing information is provided by Bright MLS is for the consumer's personal, non-commercial use and may not be used for any purpose other than to identify prospective properties consumer may be interested in purchasing. Any information relating to real estate for sale or lease referenced on this web site comes from the Internet Data Exchange (IDX) program of the Bright MLS. This web site references real estate listing(s) held by a brokerage firm other than the broker and/or agent who owns this web site. The accuracy of all information is deemed reliable but not guaranteed and should be personally verified through personal inspection by and/or with the appropriate professionals. Properties in listings may have been sold or may no longer be available. The data contained herein is copyrighted by Bright MLS and is protected by all applicable copyright laws. Any unauthorized collection or dissemination of this information is in violation of copyright laws and is strictly prohibited. Copyright © 2020 Bright MLS. All rights reserved.
The real estate listing information is provided by Bright MLS is for the consumer's personal, non-commercial use and may not be used for any purpose other than to identify prospective properties consumer may be interested in purchasing. Any information relating to real estate for sale or lease referenced on this web site comes from the Internet Data Exchange (IDX) program of the Bright MLS. This web site references real estate listing(s) held by a brokerage firm other than the broker and/or agent who owns this web site. The accuracy of all information is deemed reliable but not guaranteed and should be personally verified through personal inspection by and/or with the appropriate professionals. Properties in listings may have been sold or may no longer be available. The data contained herein is copyrighted by Bright MLS and is protected by all applicable copyright laws. Any unauthorized collection or dissemination of this information is in violation of copyright laws and is strictly prohibited. Copyright © 2020 Bright MLS. All rights reserved.
Neighborhood & Commute
Source: Walkscore
Disclosure: Community information and market data powered by Constellation Data Labs. Information is deemed reliable but not guaranteed.
Save
Ask
Tour
Hide
Give Us a Call!
(717) 669-8872
Ready to Discover Your Dream Home Today?
At the Jackson Corrigan Team, we redefine real estate by offering an experience as delightful as finding the last slice of pizza in the fridge. Our focus on heartfelt communication makes clients feel like valued family members, while our adept handling of complexities ensures a seamless journey to your dream home. Providing round-the-clock support, we cultivate genuine connections, inviting you into a thriving community. Our personalized guidance simplifies each step, making the path to homeownership a confident and fulfilling one. Our aim isn’t just exceptional service; it’s crafting an unforgettable chapter in your life, transforming your dream home into a tangible reality.