


Ready to rock that ‘home sweet home’ vibe? Reach out, and let’s craft your real estate tale together—tailored, bespoke, and possibly of coffee. Your home’s more than bricks; it’s an investment in your future. Trust us to make that move legendary—your best price awaits. Call us at (717) 669-8872 to get started.
Search Homes
Save
Ask
Tour
Hide
$2,975,000
8 Days On Site
Lot 856 FARRUGUTBERWYN, PA 19312
For Sale|Single Family Residence|Active
4
Beds
5
Total Baths
3
Full Baths
2
Partial Baths
5,235
SqFt
$568
/SqFt
Subdivision:
SPRING KNOLL
County:
CHESTER
Listing courtesy of Howard Hanna Real Estate Services
Call Now: 717-298-8040
Is this the listing for you? We can help make it yours.
717-298-8040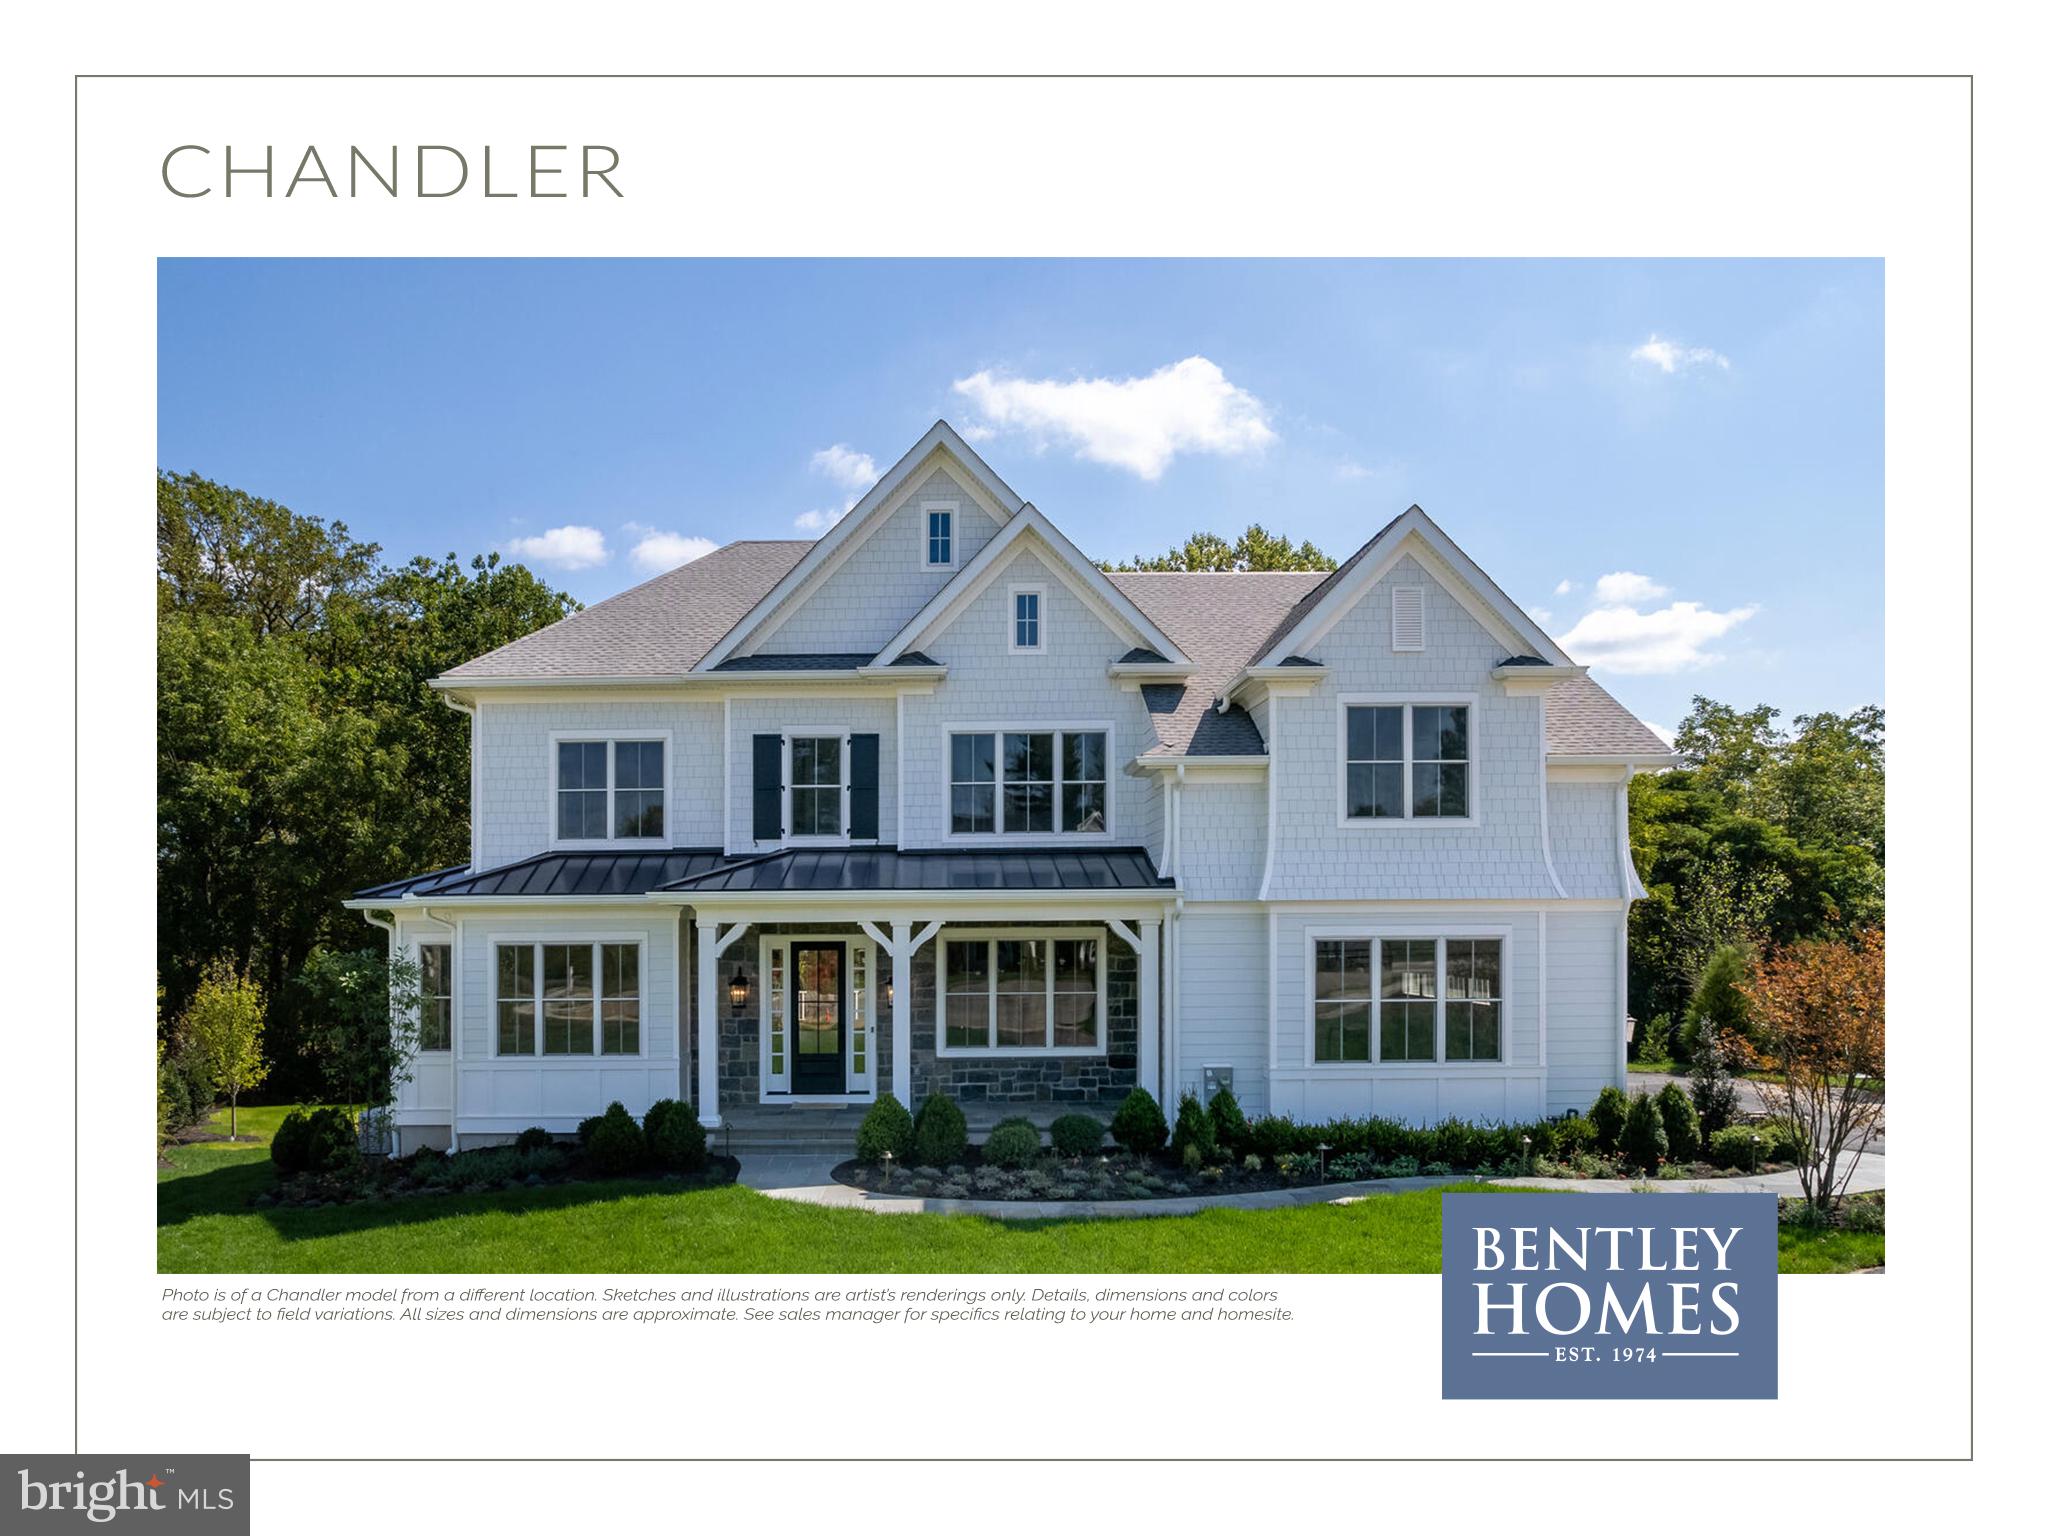
Save
Ask
Tour
Hide
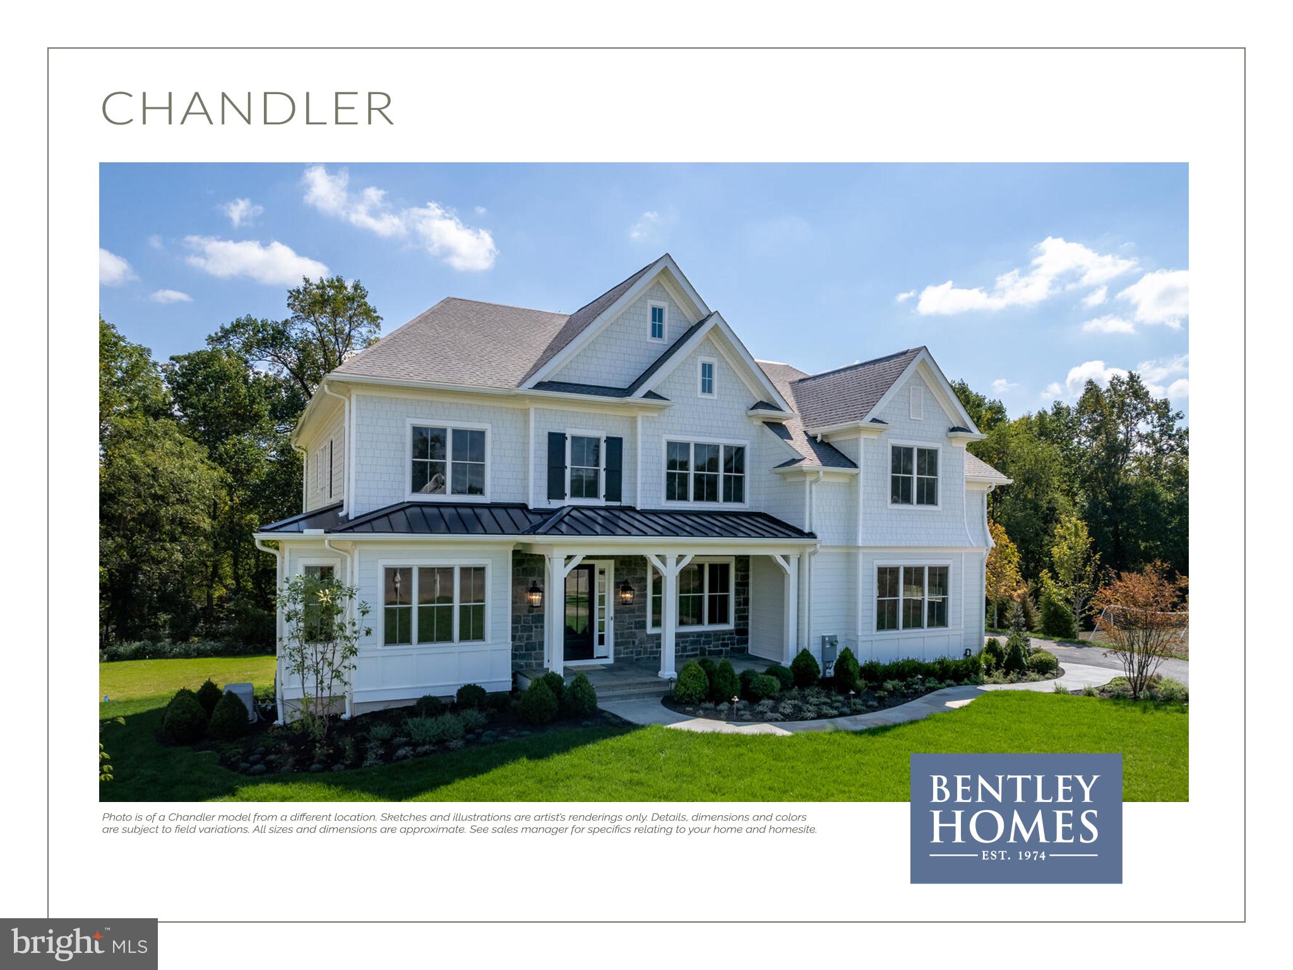
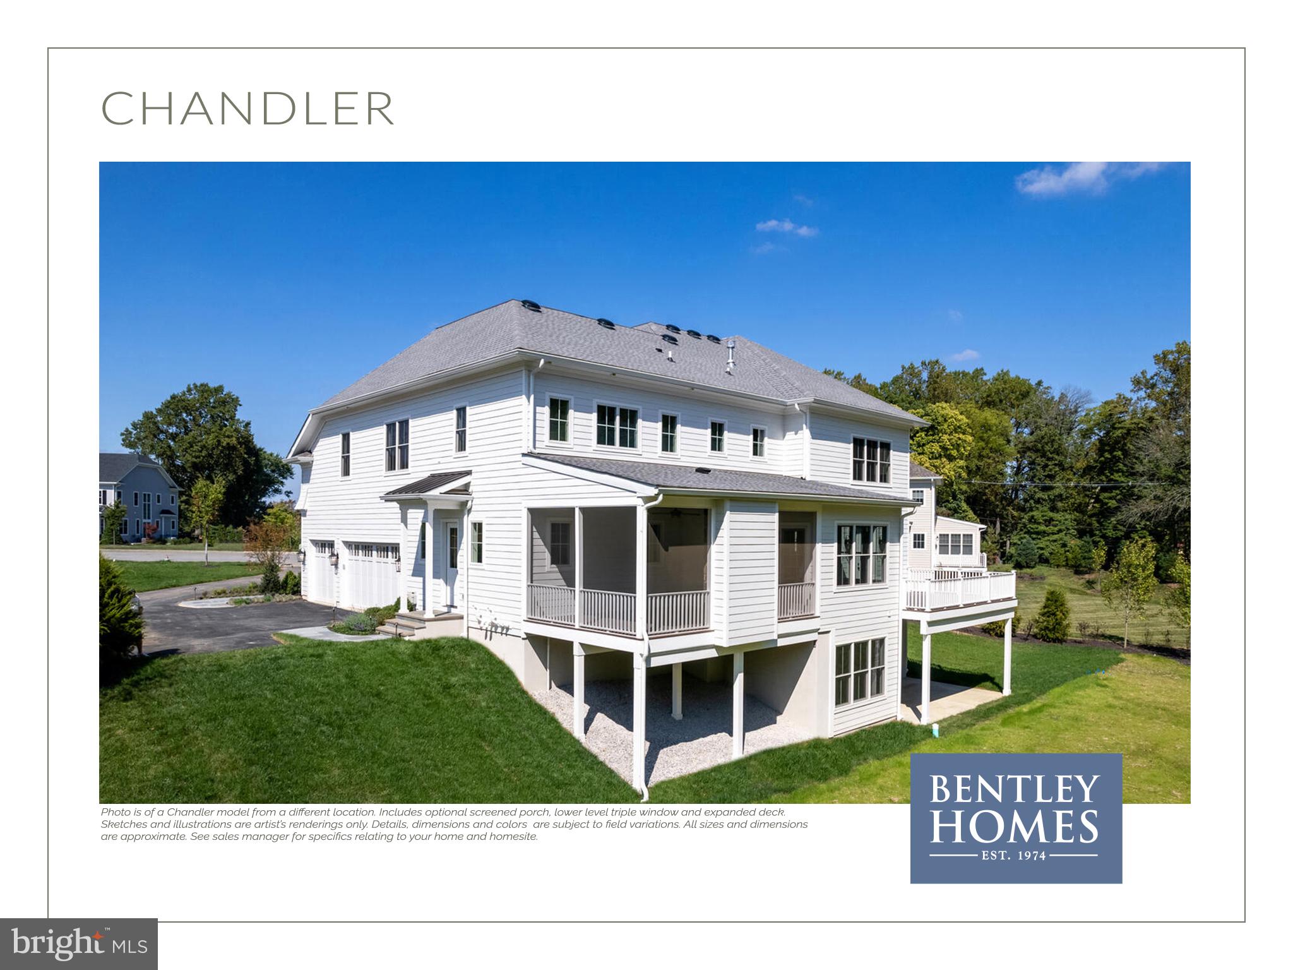
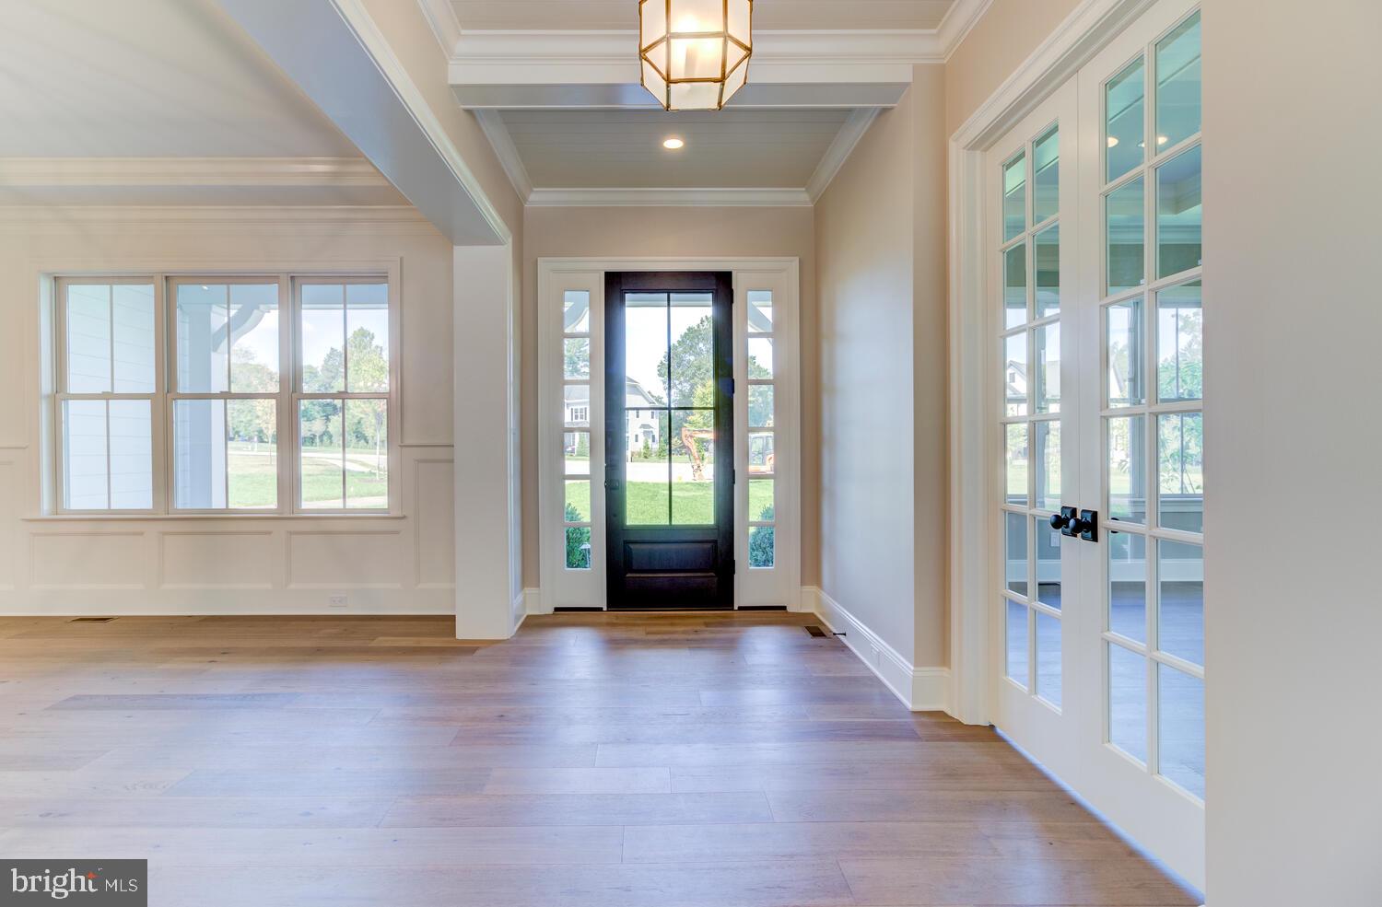
A rare opportunity to build the award-winning Chandler by Bentley Homes on an available 1.3-acre homesite at 856 Farragut Road in Berwyn. Ideally situated in Easttown Township and the Tredyffrin/Easttown School District, this exceptional location offers the best of Berwyn living with convenient access to everything the Main Line has to offer. Offering approximately 5,235 square feet of beautifully designed living space, the Chandler combines timeless Main Line architecture, exceptional craftsmanship and an expansive, open floor plan created for both everyday living and entertaining. The Chandler is featured for this homesite, with additional Bentley Homes designs—including exciting new plans currently in development—available to explore. 10' FT ceilings throughout the first floor and 9' FT ceilings on the second, enhance the home's impressive sense of space. At the heart of the home is a gourmet kitchen that flows seamlessly into the main living and entertaining areas, complemented by a beautiful and expansive butler’s pantry. Generously proportioned rooms, a private home office, luxurious primary suite and thoughtfully designed secondary bedrooms provide the space and flexibility today's homeowners are looking for. Make it your own with opportunities to personalize selections and incorporate available options such as a catering kitchen, customized mudroom and enhanced outdoor living spaces for year-round enjoyment. Work alongside the Bentley Homes design and construction team to create a home tailored to the way you live. This is a proposed new construction opportunity on an available homesite; the home has not yet been built. Bentley Homes has been building distinctive residences throughout the Main Line for generations, with a reputation for quality construction, thoughtful design and attention to detail. Interior photographs shown are representative of a previously built Chandler and are intended to showcase the floor plan, craftsmanship and design possibilities. Finishes, features and selections shown may vary and may include upgrades. Come experience Bentley Homes in person. Contact Nicole Rymer to schedule a private tour of our furnished model home at Rose Glenn in Devon and learn more about the Chandler, additional home designs, 856 Farragut Road and the Bentley Homes building experience.
Save
Ask
Tour
Hide
Listing Snapshot
Price
$2,975,000
Days On Site
8 Days
Bedrooms
4
Inside Area (SqFt)
5,235 sqft
Total Baths
5
Full Baths
3
Partial Baths
2
Lot Size
1.3 Acres
Year Built
N/A
MLS® Number
PACT2136764
Status
Active
Property Tax
N/A
HOA/Condo/Coop Fees
N/A
Sq Ft Source
Estimated
Friends & Family
Recent Activity
| a week ago | Listing updated with changes from the MLS® | |
| a week ago | Listing first seen on site |
General Features
Acres
1.3
Attached Garage
Yes
Foundation
Concrete Perimeter
Garage
Yes
Garage Spaces
3
Levels
Two
Parking
GarageAttached
Parking Spaces
3
Property Condition
New Construction
Property Sub Type
Single Family Residence
Sewer
Public Sewer
Special Circumstances
Standard
SqFt Above
5235
SqFt Total
5235
Style
Colonial
Water Source
Public
Zoning
RESIDENTIAL
Interior Features
Appliances
Gas Water Heater
Basement
Full
Cooling
Central AirElectric
Fireplace
Yes
Fireplace Features
Gas
Fireplaces
1
Heating
Natural GasForced Air
Laundry Features
Upper Level
Save
Ask
Tour
Hide
Exterior Features
Construction Details
HardiPlank TypeStone
Patio And Porch
Porch
Pool Features
None
Community Features
MLS Area
Easttown Twp (10355)
School District
TREDYFFRIN-EASTTOWN
Schools
School District
TREDYFFRIN-EASTTOWN
Elementary School
Unknown
Middle School
Unknown
High School
Unknown
Listing courtesy of Howard Hanna Real Estate Services

The real estate listing information is provided by Bright MLS is for the consumer's personal, non-commercial use and may not be used for any purpose other than to identify prospective properties consumer may be interested in purchasing. Any information relating to real estate for sale or lease referenced on this web site comes from the Internet Data Exchange (IDX) program of the Bright MLS. This web site references real estate listing(s) held by a brokerage firm other than the broker and/or agent who owns this web site. The accuracy of all information is deemed reliable but not guaranteed and should be personally verified through personal inspection by and/or with the appropriate professionals. Properties in listings may have been sold or may no longer be available. The data contained herein is copyrighted by Bright MLS and is protected by all applicable copyright laws. Any unauthorized collection or dissemination of this information is in violation of copyright laws and is strictly prohibited. Copyright © 2020 Bright MLS. All rights reserved.
The real estate listing information is provided by Bright MLS is for the consumer's personal, non-commercial use and may not be used for any purpose other than to identify prospective properties consumer may be interested in purchasing. Any information relating to real estate for sale or lease referenced on this web site comes from the Internet Data Exchange (IDX) program of the Bright MLS. This web site references real estate listing(s) held by a brokerage firm other than the broker and/or agent who owns this web site. The accuracy of all information is deemed reliable but not guaranteed and should be personally verified through personal inspection by and/or with the appropriate professionals. Properties in listings may have been sold or may no longer be available. The data contained herein is copyrighted by Bright MLS and is protected by all applicable copyright laws. Any unauthorized collection or dissemination of this information is in violation of copyright laws and is strictly prohibited. Copyright © 2020 Bright MLS. All rights reserved.
Neighborhood & Commute
Source: Walkscore
Disclosure: Community information and market data powered by Constellation Data Labs. Information is deemed reliable but not guaranteed.
Save
Ask
Tour
Hide
Give Us a Call!
(717) 669-8872
Ready to Discover Your Dream Home Today?
At the Jackson Corrigan Team, we redefine real estate by offering an experience as delightful as finding the last slice of pizza in the fridge. Our focus on heartfelt communication makes clients feel like valued family members, while our adept handling of complexities ensures a seamless journey to your dream home. Providing round-the-clock support, we cultivate genuine connections, inviting you into a thriving community. Our personalized guidance simplifies each step, making the path to homeownership a confident and fulfilling one. Our aim isn’t just exceptional service; it’s crafting an unforgettable chapter in your life, transforming your dream home into a tangible reality.
Did you know? You can invite friends and family to your search. They can join your search, rate and discuss listings with you.