


Ready to rock that ‘home sweet home’ vibe? Reach out, and let’s craft your real estate tale together—tailored, bespoke, and possibly of coffee. Your home’s more than bricks; it’s an investment in your future. Trust us to make that move legendary—your best price awaits. Call us at (717) 669-8872 to get started.
Search Homes
Save
Ask
Tour
Hide
$2,200,000
23 Days On Site
2109 VALLEY HILL ROADMALVERN, PA 19355
Single Family Residence|Coming Soon
5
Beds
5
Total Baths
4
Full Baths
1
Partial Bath
4,670
SqFt
$471
/SqFt
2026
Built
County:
CHESTER
Listing courtesy of Keller Williams Realty Devon-Wayne
Call Now: 717-298-8040
Is this the listing for you? We can help make it yours.
717-298-8040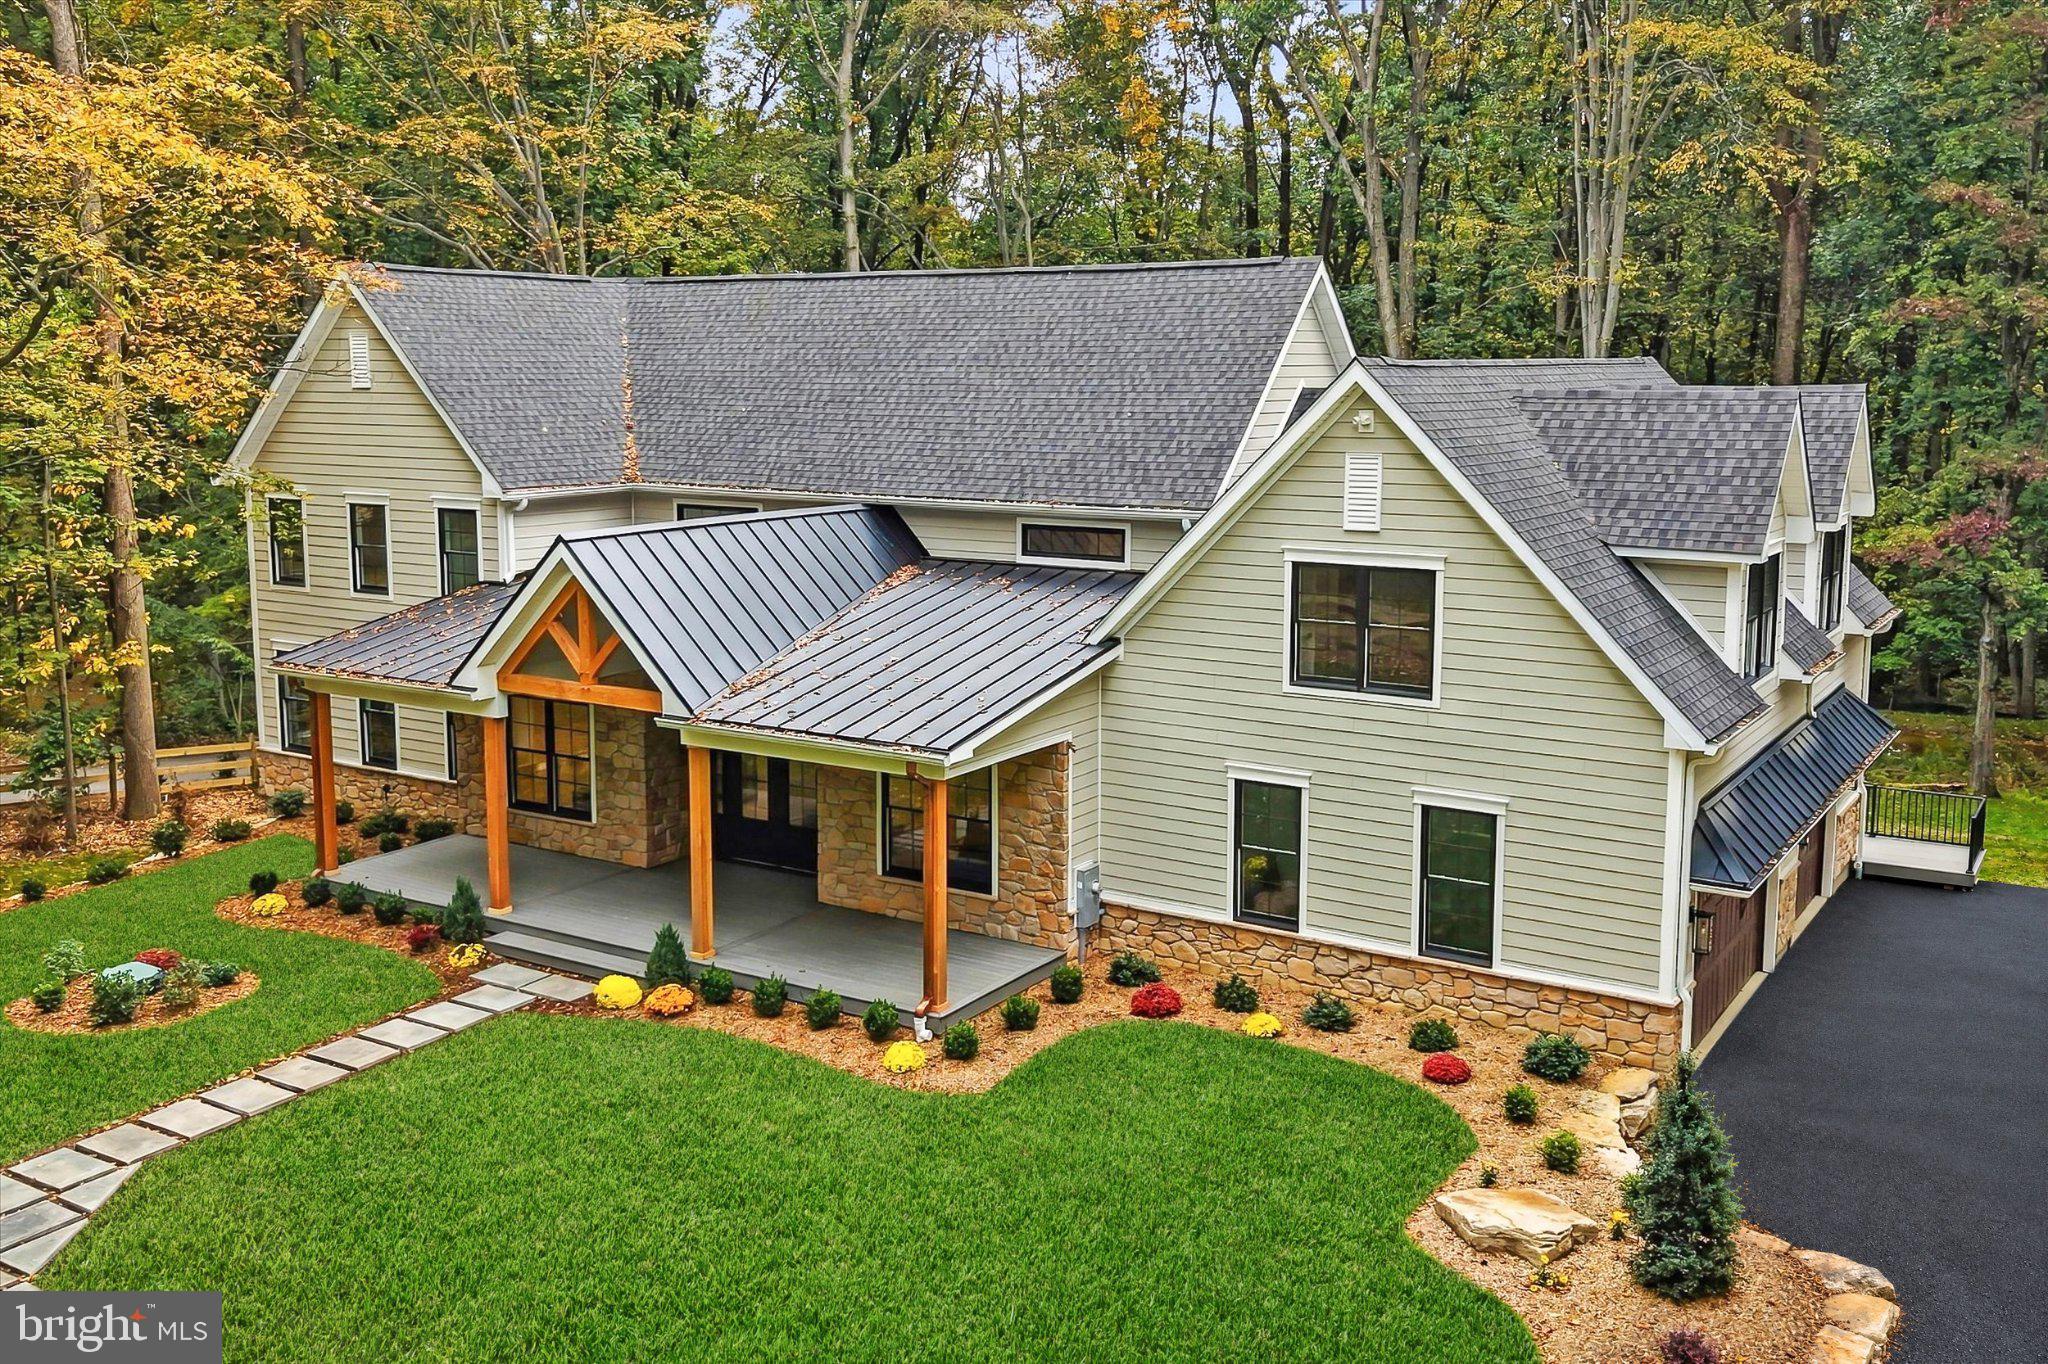
Save
Ask
Tour
Hide
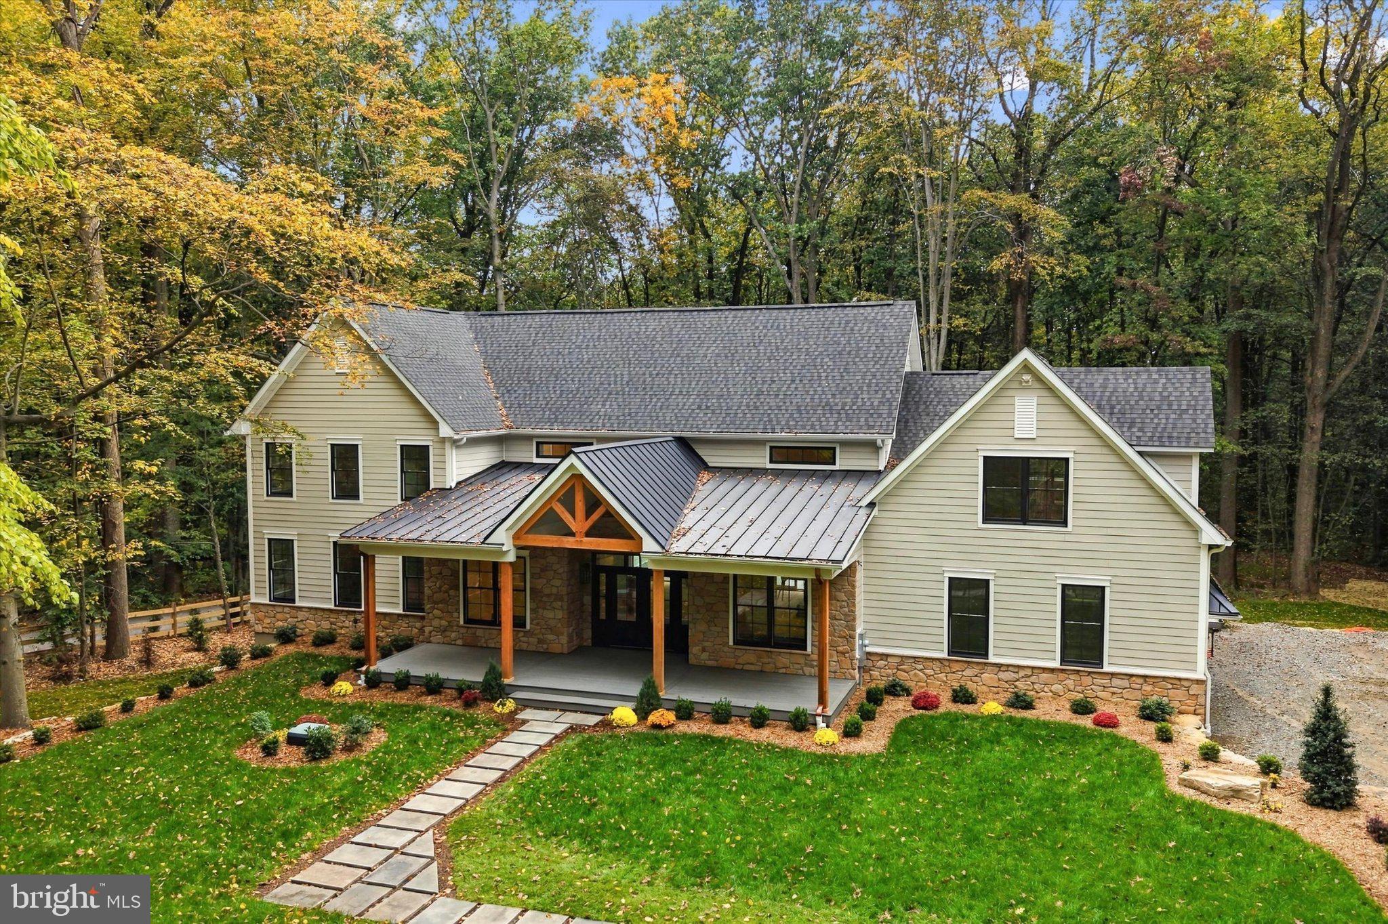
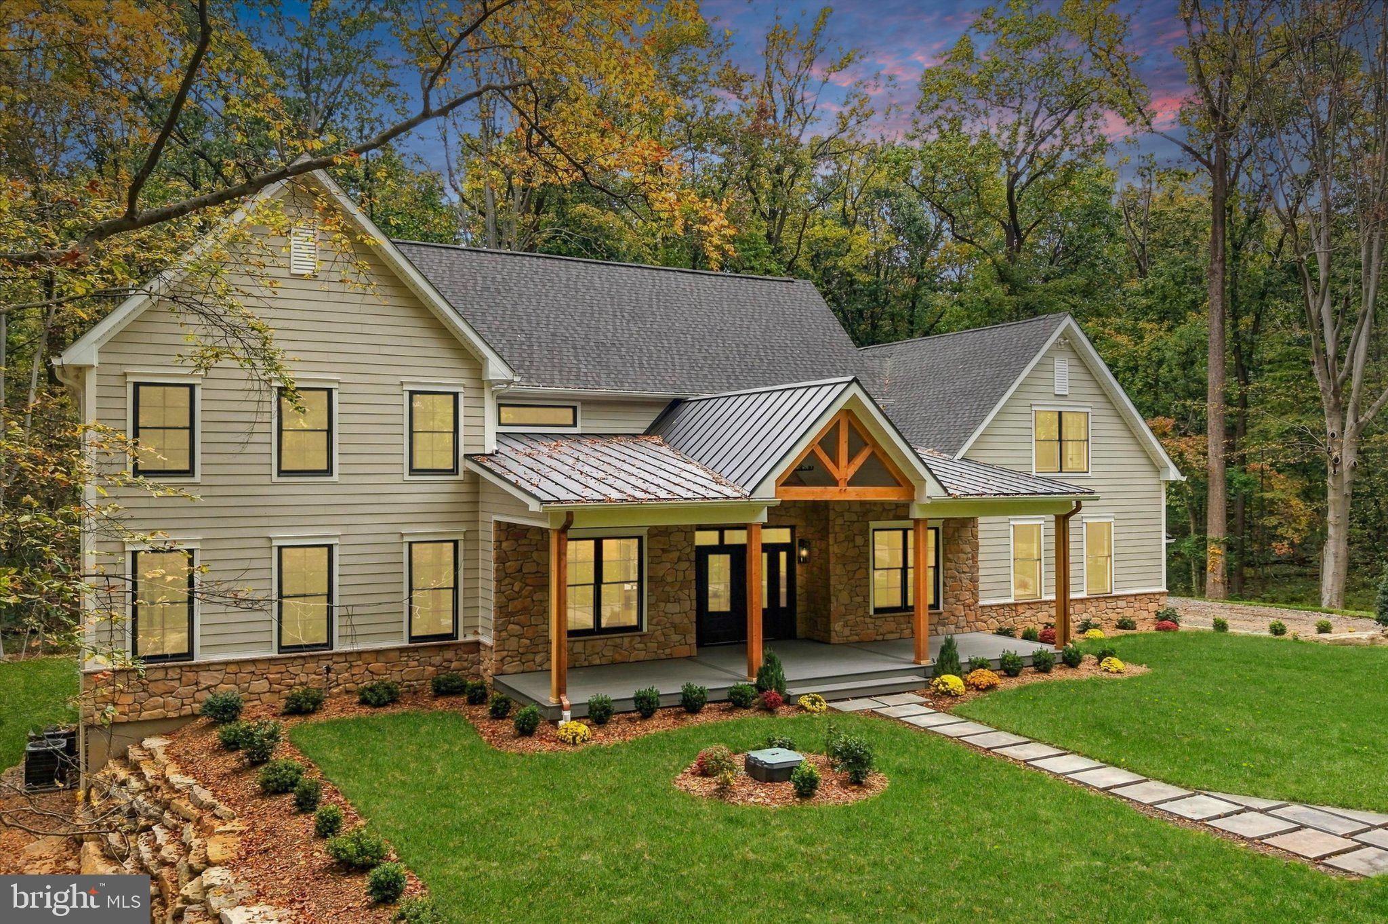
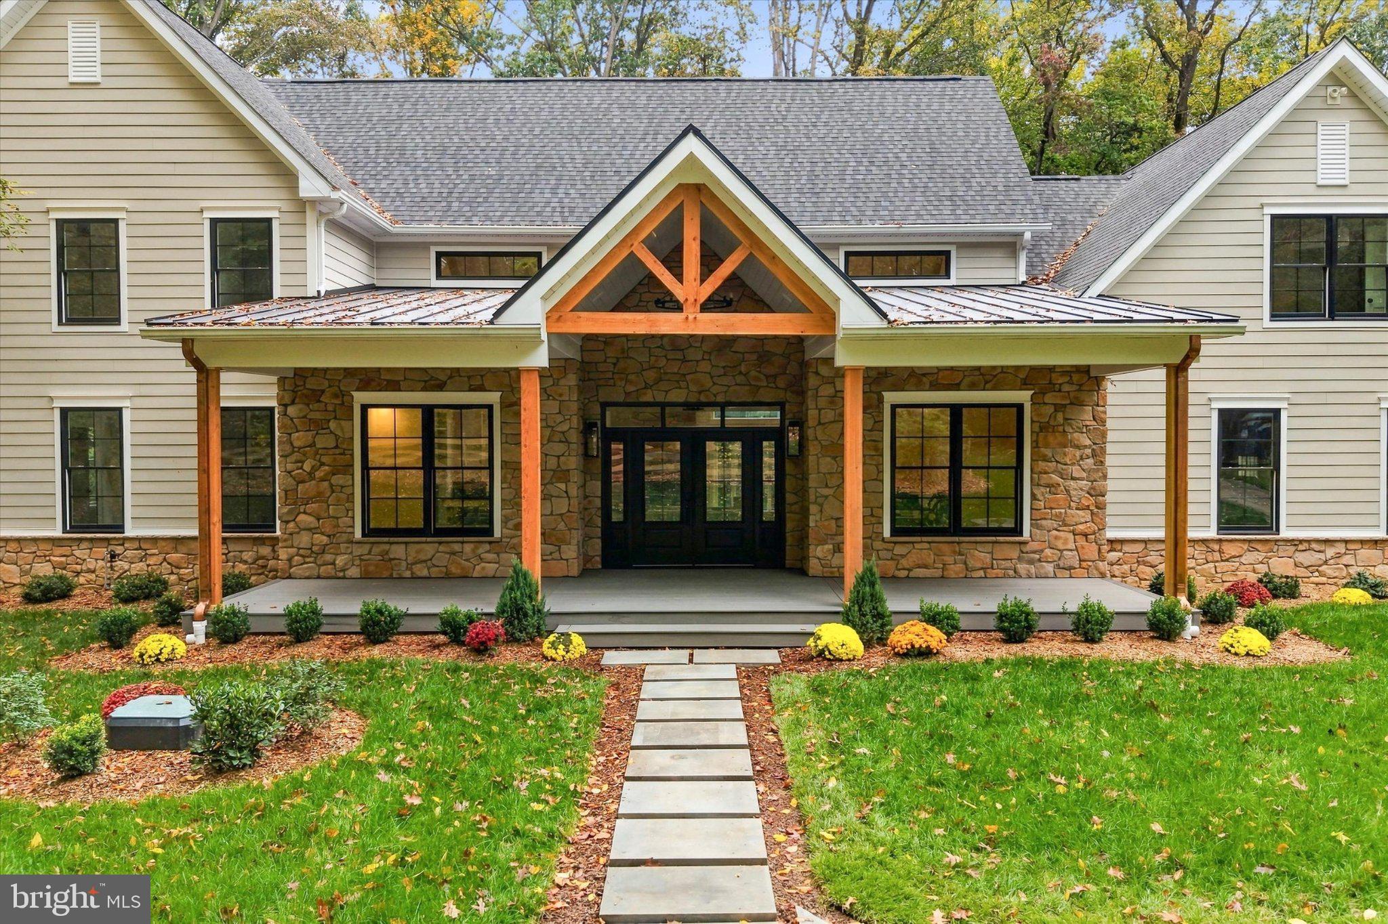
Construction by Valley Forge Builders Inc. | Charlestown Township Where architectural elegance, exceptional craftsmanship, and natural beauty meet. This exceptional new construction by Valley Forge Builders Inc. sits on a private 1.3-acre homesite adjoining township-owned conservation land in Charlestown Township, within the highly regarded Great Valley School District. Offering approximately 4,670 square feet, this home is nearing completion, with delivery anticipated in mid-November 2026. Select finishes may still be personalized for a limited time. The striking exterior features cultured stone, Hardie Board siding, black Andersen windows, and black metal roof accents. The covered front porch offers TimberTech decking, a nickel-gap ceiling, recessed lighting, and distinctive oak mortise-and-tenon beams crafted by Amish craftsmen. Inside, soaring 27-foot cathedral ceilings, oak beams, and abundant natural light define the great room and kitchen. A cultured stone propane fireplace anchors the great room, while sliding glass doors open to an expansive rear deck overlooking the wooded grounds. The gourmet kitchen features natural oak cabinetry, Dove-painted finishes on the oversized island and custom range hood, quartz countertops, and decorative crown molding. Appliances include a 48-inch range, 36-inch counter-depth refrigerator, microwave drawer, panel-ready dishwasher, and beverage refrigerator. A natural oak bar and oversized walk-in pantry complete the space. The main level also includes a formal dining room, flexible living room or executive office, powder room, and wide-plank light oak-toned engineered hardwood flooring. The private first-floor primary suite features nine-foot ceilings and an ensuite bath with natural oak cabinetry, dual vanities, quartz countertops, heated tile floors, and an oversized glass-enclosed shower with dual shower heads. A walk-through wardrobe, expansive walk-in closet, and conveniently connected laundry room add functionality. Select bathroom upgrades may remain available. Upstairs, an open hallway overlooks the great room and leads to three spacious bedrooms and two full bathrooms. A separate wing above the three-car garage offers 11.5-foot ceilings, a private full bath, and three oversized closets. This flexible space is ideal for a fifth bedroom, guest suite, office, fitness studio, or multigenerational living. The approximately 2,000-square-foot lower level offers potential for a home theater, wine cellar, gym, golf simulator, or additional living space. Features include abundant windows, partial drywall, and the builder's Forever Dry Basement waterproofing system. Additional finished space and amenities may be available as upgrades. Other highlights include a three-car garage with insulated faux-wood-finish doors, three-zone HVAC, insulated interior walls for comfort and sound reduction, and a buried 1,000-gallon propane tank. The level 1.3-acre property offers generous lawn areas, wooded privacy, and adjoining township-owned open space, conveniently located near Malvern, the Main Line, shopping, dining, recreation, and major commuting routes. With Valley Forge Builders Inc as builder and seller, buyers may personalize select remaining finishes and upgrades, subject to availability, construction progress, additional costs, and builder approval. *Completion anticipated mid-November 2026. AI-generated renderings are illustrative; actual materials, finishes, landscaping, and features may vary. Taxes TBD*
Save
Ask
Tour
Hide
Listing Snapshot
Price
$2,200,000
Days On Site
23 Days
Bedrooms
5
Inside Area (SqFt)
4,670 sqft
Total Baths
5
Full Baths
4
Partial Baths
1
Lot Size
1.3 Acres
Year Built
2026
MLS Number
PACT2138314
Status
Coming Soon
Property Tax
$1,665
HOA/Condo/Coop Fees
N/A
Sq Ft Source
Estimated
Friends & Family
Recent Activity
| 2 weeks ago | Listing updated with changes from the MLS | |
| 3 weeks ago | Status changed to Coming Soon | |
| 3 weeks ago | Listing first seen on site |
General Features
Acres
1.3
Attached Garage
Yes
Foundation
Concrete Perimeter
Garage
Yes
Garage Spaces
3
Levels
Two
Parking
PrivateGarageDrivewayAttached
Parking Spaces
13
Property Condition
New Construction
Property Sub Type
Single Family Residence
Sewer
Septic Tank
Special Circumstances
Standard
SqFt Above
4670
SqFt Total
4670
Style
Farmhouse/National Folk
Utilities
Propane
Water Source
Well
Zoning
R
Interior Features
Appliances
Gas RangeGas OvenGas Water HeaterRefrigeratorStainless Steel Appliance(s)
Basement
Full
Cooling
Central AirElectric
Electric
200+ Amp Service
Fireplace
Yes
Fireplace Features
Gas
Fireplaces
1
Flooring
CarpetWoodHardwood
Furnished
Unfurnished
Heating
PropaneForced Air
Interior
BarKitchen IslandPantryRecessed LightingWalk-In Closet(s)Vaulted Ceiling(s)High CeilingsBeamed CeilingsCrown MoldingOpen FloorplanSoaking Tub
Laundry Features
Washer HookupMain Level
Save
Ask
Tour
Hide
Exterior Features
Construction Details
StoneFiber Cement
Pool Features
None
Roof
MetalShingle
View
Trees/WoodsGarden
Waterview
Trees/WoodsGarden
Community Features
MLS Area
Charlestown Twp (10335)
School District
GREAT VALLEY
Schools
School District
GREAT VALLEY
Elementary School
Unknown
Middle School
Unknown
High School
GREAT VALLEY
Listing courtesy of Keller Williams Realty Devon-Wayne

The real estate listing information is provided by Bright MLS is for the consumer's personal, non-commercial use and may not be used for any purpose other than to identify prospective properties consumer may be interested in purchasing. Any information relating to real estate for sale or lease referenced on this web site comes from the Internet Data Exchange (IDX) program of the Bright MLS. This web site references real estate listing(s) held by a brokerage firm other than the broker and/or agent who owns this web site. The accuracy of all information is deemed reliable but not guaranteed and should be personally verified through personal inspection by and/or with the appropriate professionals. Properties in listings may have been sold or may no longer be available. The data contained herein is copyrighted by Bright MLS and is protected by all applicable copyright laws. Any unauthorized collection or dissemination of this information is in violation of copyright laws and is strictly prohibited. Copyright © 2020 Bright MLS. All rights reserved.
The real estate listing information is provided by Bright MLS is for the consumer's personal, non-commercial use and may not be used for any purpose other than to identify prospective properties consumer may be interested in purchasing. Any information relating to real estate for sale or lease referenced on this web site comes from the Internet Data Exchange (IDX) program of the Bright MLS. This web site references real estate listing(s) held by a brokerage firm other than the broker and/or agent who owns this web site. The accuracy of all information is deemed reliable but not guaranteed and should be personally verified through personal inspection by and/or with the appropriate professionals. Properties in listings may have been sold or may no longer be available. The data contained herein is copyrighted by Bright MLS and is protected by all applicable copyright laws. Any unauthorized collection or dissemination of this information is in violation of copyright laws and is strictly prohibited. Copyright © 2020 Bright MLS. All rights reserved.
Neighborhood & Commute
Source: Walkscore
Disclosure: Community information and market data powered by Constellation Data Labs. Information is deemed reliable but not guaranteed.
Save
Ask
Tour
Hide
Give Us a Call!
(717) 669-8872
Ready to Discover Your Dream Home Today?
At the Jackson Corrigan Team, we redefine real estate by offering an experience as delightful as finding the last slice of pizza in the fridge. Our focus on heartfelt communication makes clients feel like valued family members, while our adept handling of complexities ensures a seamless journey to your dream home. Providing round-the-clock support, we cultivate genuine connections, inviting you into a thriving community. Our personalized guidance simplifies each step, making the path to homeownership a confident and fulfilling one. Our aim isn’t just exceptional service; it’s crafting an unforgettable chapter in your life, transforming your dream home into a tangible reality.
Did you know? You can invite friends and family to your search. They can join your search, rate and discuss listings with you.