


Ready to rock that ‘home sweet home’ vibe? Reach out, and let’s craft your real estate tale together—tailored, bespoke, and possibly of coffee. Your home’s more than bricks; it’s an investment in your future. Trust us to make that move legendary—your best price awaits. Call us at (717) 669-8872 to get started.
Search Homes
Save
Ask
Tour
Hide
$2,799,000
22 Days On Site
484 KING OF PRUSSIA ROADWAYNE, PA 19087
For Sale|Single Family Residence|Active
7
Beds
8
Total Baths
6
Full Baths
2
Partial Baths
7,916
SqFt
$354
/SqFt
1997
Built
County:
DELAWARE
Listing courtesy of Opus Elite Real Estate
Call Now: 717-298-8040
Is this the listing for you? We can help make it yours.
717-298-8040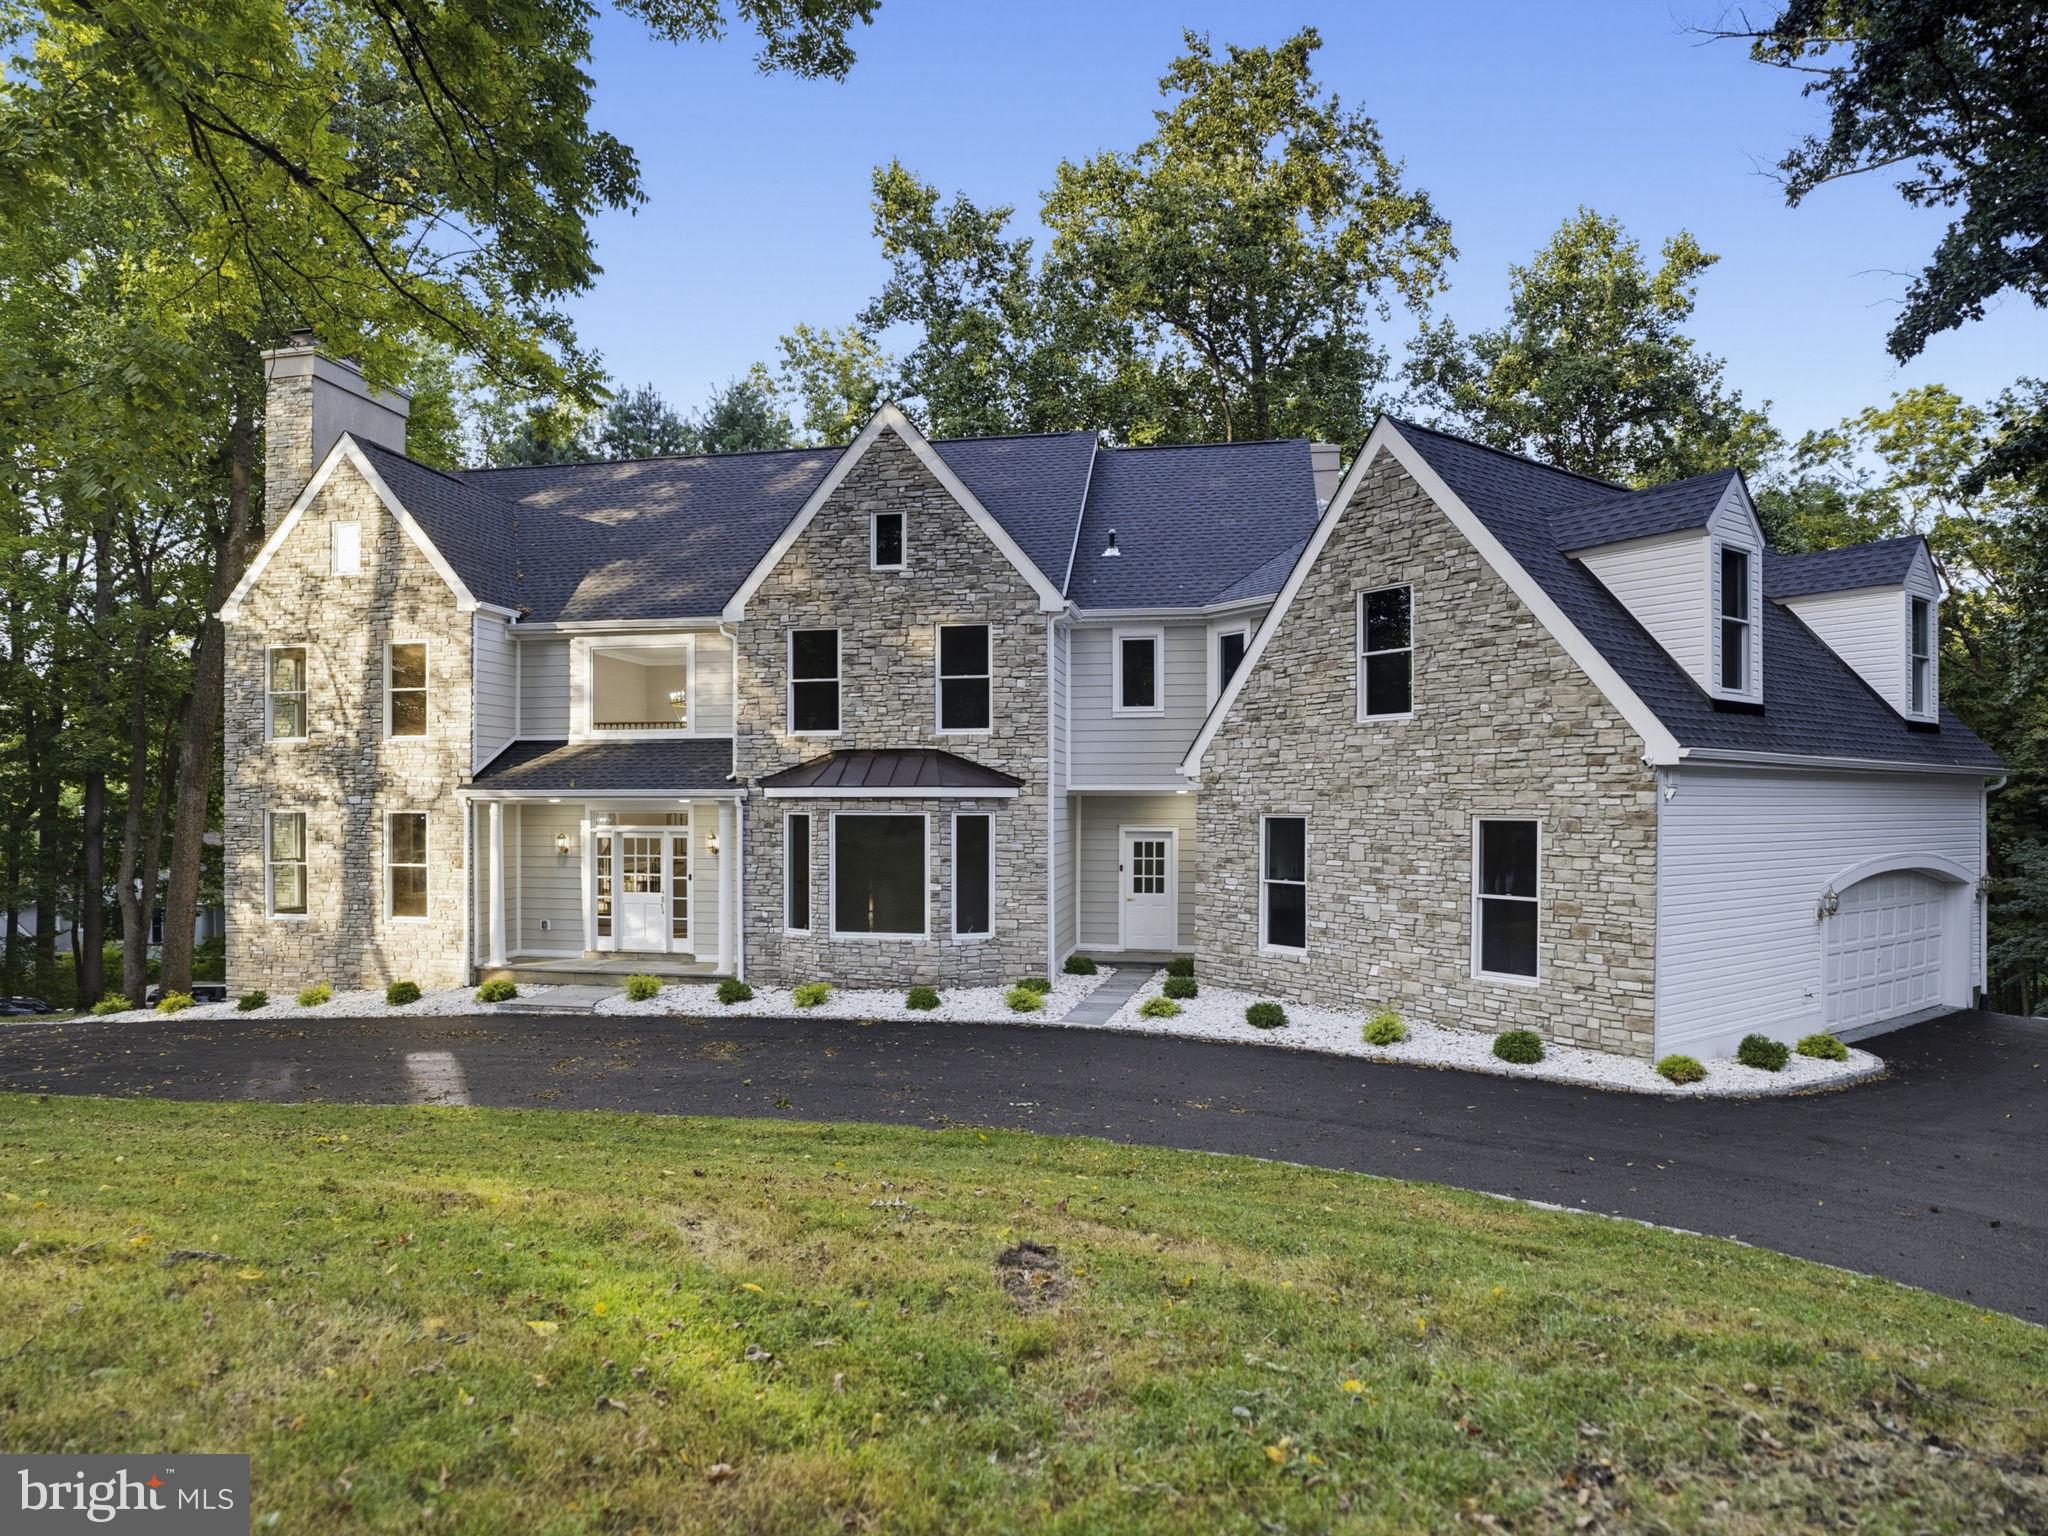
Save
Ask
Tour
Hide
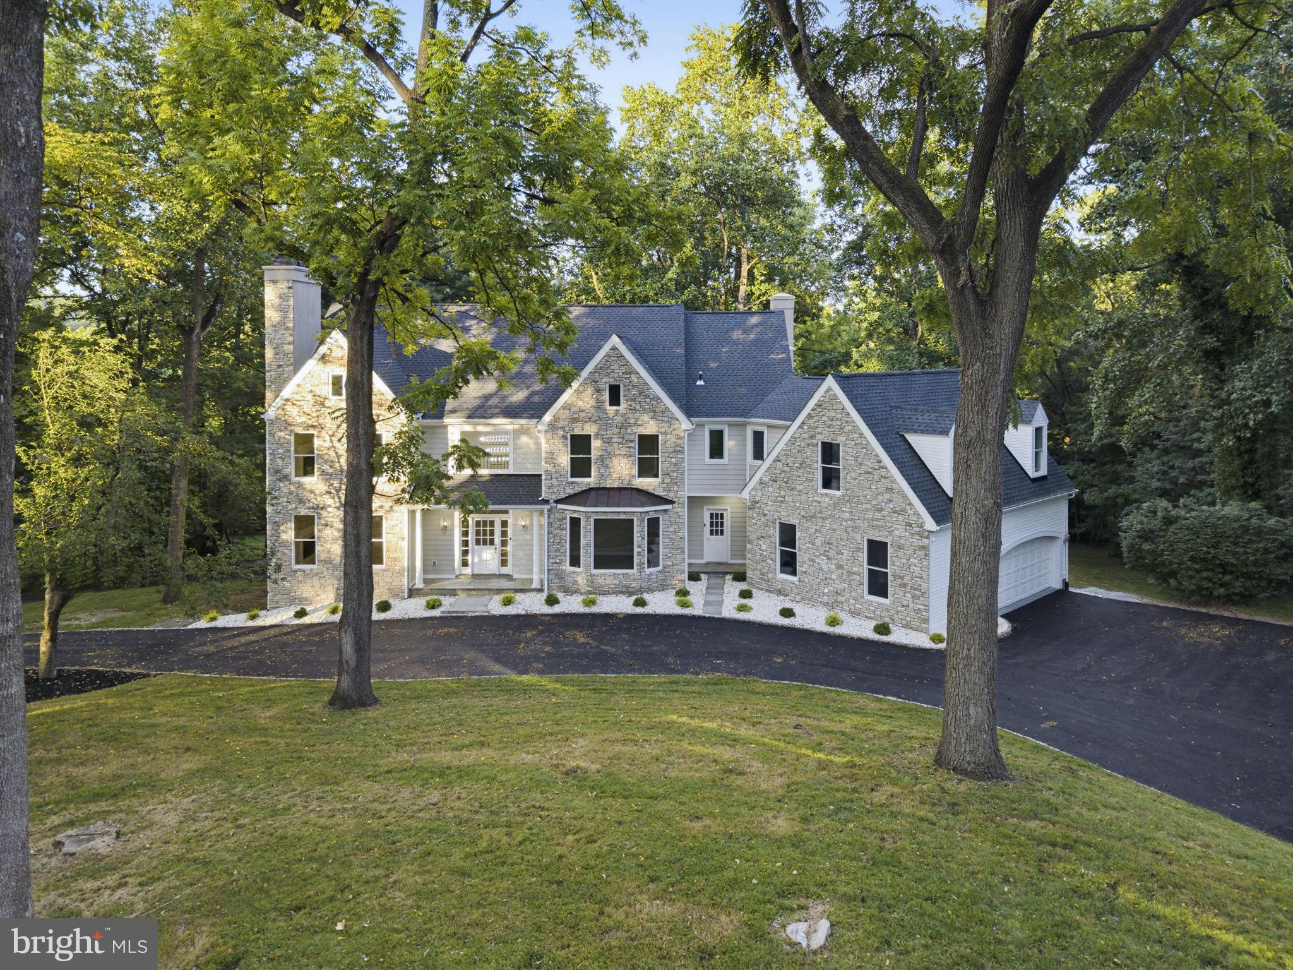
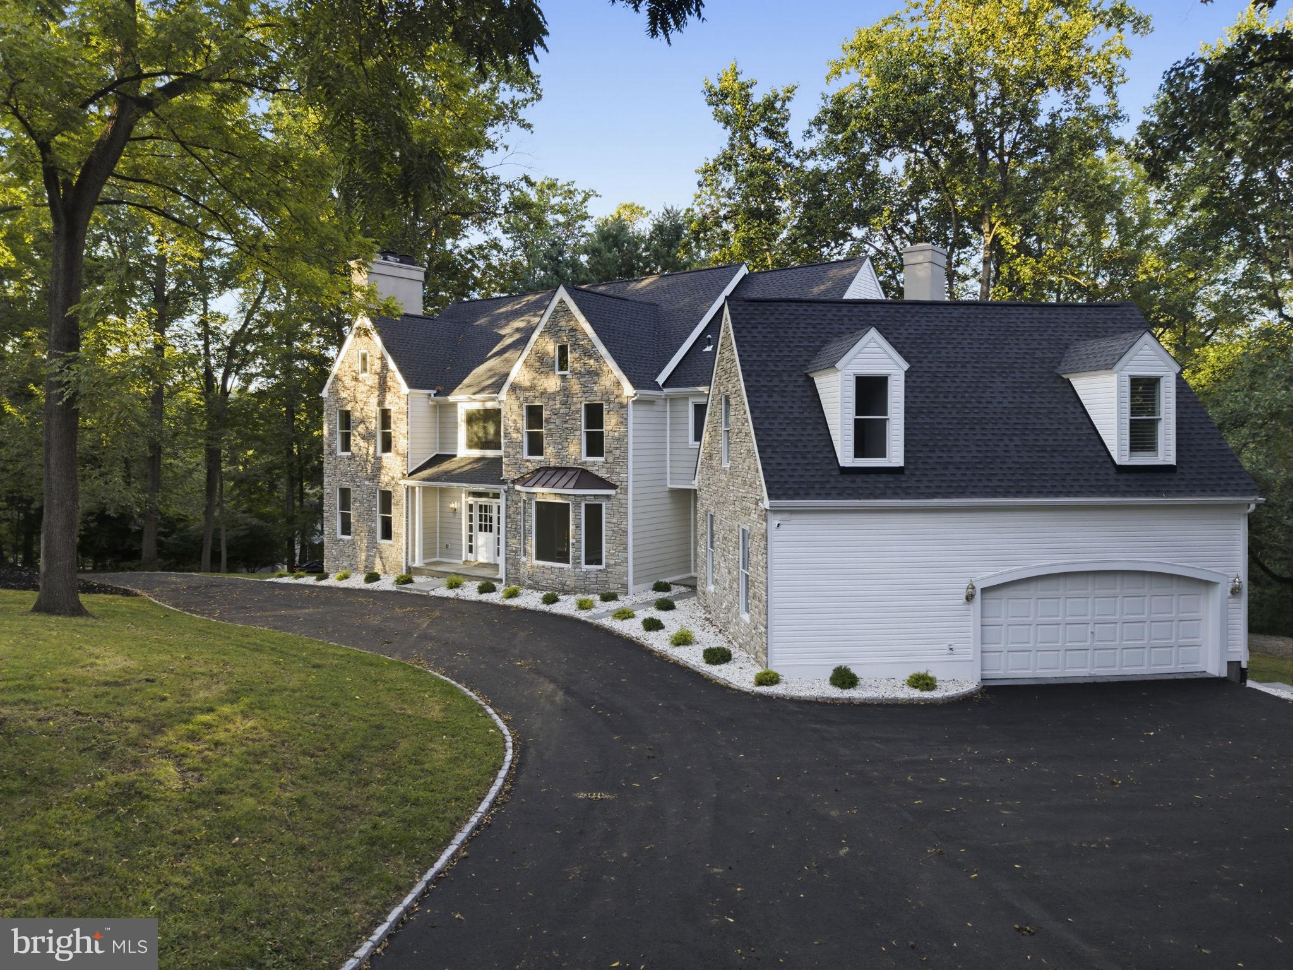
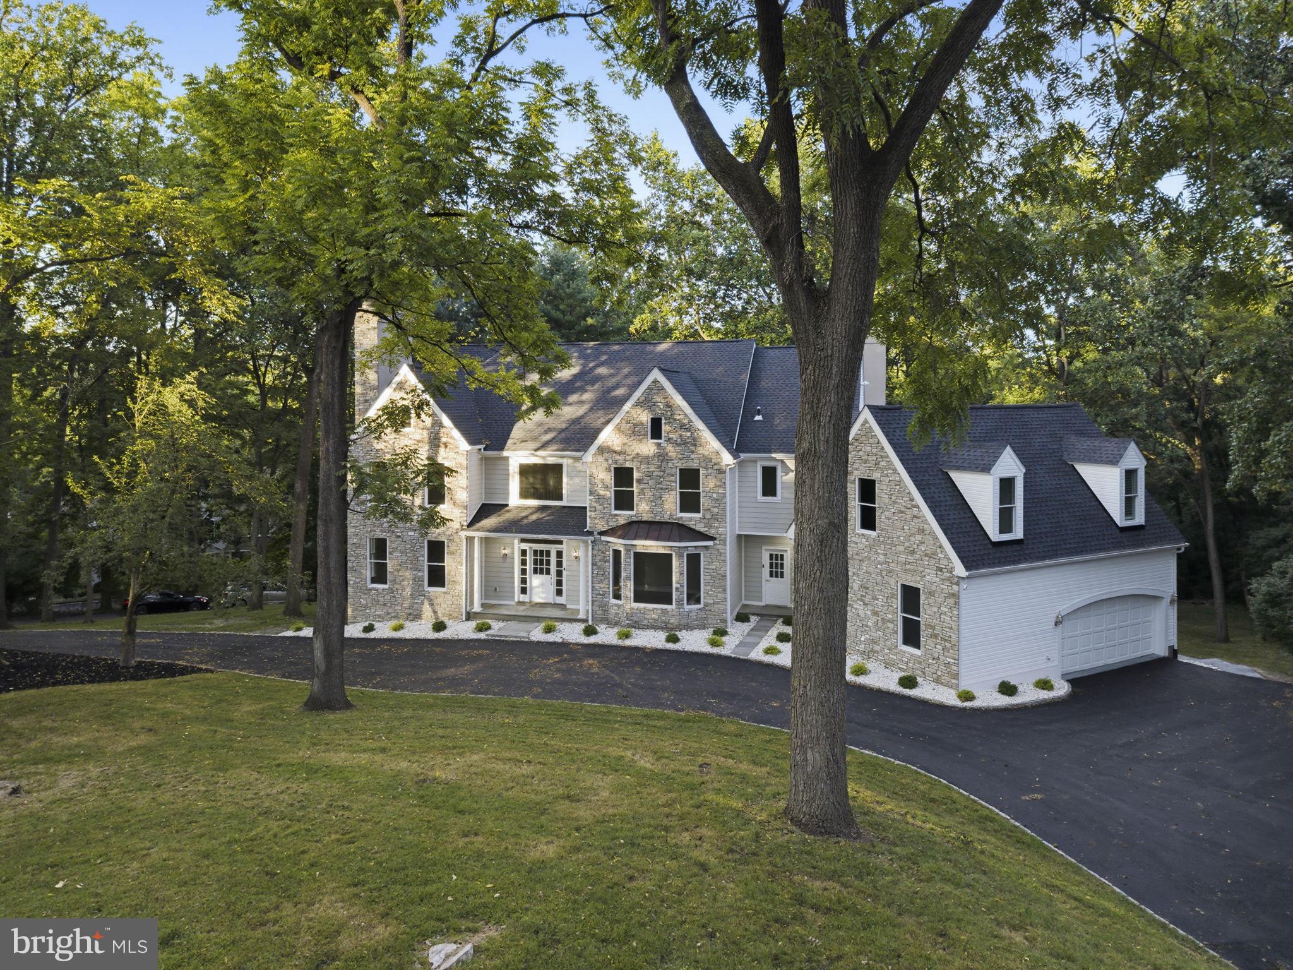
Welcome to 484 King of Prussia Road, a newly renovated luxury estate privately set back from the road on a spectacular 1.68-acre property in the heart of Radnor. Approached by a long driveway and surrounded by mature trees, this impressive custom-built residence offers exceptional privacy while remaining just minutes from everything the Main Line has to offer. Featuring 6,200 sq ft above grade plus an additional 2,100 sq ft of beautifully finished walk-out lower-level living space, this remarkable home offers 7+ bedrooms, 6 full and 2 half baths, and an exceptionally versatile floor plan designed for both everyday living and entertaining. Recent exterior and interior improvements include new stonework, Hardie Plank siding, a new roof, a beautifully renovated kitchen and bathrooms, new oak hardwood flooring, and updated lighting throughout, creating a fresh and sophisticated feel while preserving the home's timeless character. The classic two-story center-hall design welcomes you through an impressive foyer flanked by gracious formal living and dining rooms. The living room features a fireplace, while a separate home office provides a comfortable and private workspace. At the heart of the home is the expansive renovated kitchen, featuring a large center island, Café appliances, professional-grade cooktop, double wall ovens, built-in wine refrigerator, drawer microwave, and range hood. The spacious breakfast area easily accommodates a large table and opens through sliding Pella door to the newly built Trex deck overlooking the beautiful grounds. Adjacent to the kitchen is the dramatic great room, highlighted by a vaulted ceiling, Palladian window, and beautiful new oak hardwood flooring. A generous mudroom with convenient side entry, oversized laundry room, substantial pantry, and attached garage with interior access complete the main level. Upstairs, the primary suite occupies its own private wing and offers a spacious sitting room with gas fireplace, two walk-in closets plus additional closet space, and a beautifully appointed primary bath with a freestanding soaking tub, separate shower, double vanity, custom mirrors, lighting, and abundant storage. Four additional generously sized bedrooms are located on this level, three with private en-suite baths, along with an additional hall bath. The walk-up third floor provides even more flexible living space, including a 6th bedroom, lounge area with a built-in bed perfect for guests or sleepovers, custom built-ins, another full bath, and a large walk-in storage room. The extensively renovated 2,100-square-foot walk-out lower level is truly exceptional. Designed with a sophisticated Ralph Lauren-inspired aesthetic, fully furnished with high-end custom-made wood furniture, custom chandeliers and designer light fixtures, complemented by carefully selected wall décor, this level offers multiple spaces for entertaining and relaxing, including a TV and billiards room, cigar lounge, wine cellar, home gym, butler's pantry, additional office or potential 7th bedroom, and a full bath. Two fireplaces add warmth and character—one featuring a reclaimed barnwood mantel and another finished in marble. The lower level opens directly to a stunning covered bluestone patio with an additional wood-burning fireplace, creating an incredible indoor-outdoor entertaining experience. Outside, the 1.68-acre setting offers mature landscaping, generous new driveway parking, easy access around the property, and a private basketball/tennis court. Despite its secluded setting, the location is exceptionally convenient to downtown Wayne, Radnor Station, local dining, parks and walking trails, as well as many of the Main Line's highly regarded schools and universities. With over 8,000 square feet of finished living space, exceptional amenities, privacy, and convenience, 484 King of Prussia Road is a rare opportunity in the heart of Radnor. The home includes a two-year Select Home Warranty.
Save
Ask
Tour
Hide
Listing Snapshot
Price
$2,799,000
Days On Site
22 Days
Bedrooms
7
Inside Area (SqFt)
7,916 sqft
Total Baths
8
Full Baths
6
Partial Baths
2
Lot Size
1.68 Acres
Year Built
1997
MLS® Number
PADE2123794
Status
Active
Property Tax
$26,620
HOA/Condo/Coop Fees
N/A
Sq Ft Source
Estimated
Friends & Family
Recent Activity
| 3 weeks ago | Listing updated with changes from the MLS® | |
| 3 weeks ago | Status changed to Active | |
| 3 weeks ago | Listing first seen on site |
General Features
Acres
1.68
Attached Garage
Yes
Foundation
Concrete Perimeter
Garage
Yes
Garage Spaces
2
Levels
Three Or More
Parking
GarageDrivewayInside EntranceAttached
Parking Spaces
2
Pets
Yes
Property Sub Type
Single Family Residence
Security
Smoke Detector(s)24 Hour SecurityCarbon Monoxide Detector(s)Security System
Sewer
Public Sewer
Special Circumstances
Standard
SqFt Above
7916
SqFt Total
7948
Style
Traditional
Utilities
Natural Gas AvailableSewer AvailableWater AvailableElectricity Available
Water Source
Public
Zoning
RE
Interior Features
Appliances
Double OvenOvenWasherGas Water HeaterCooktopDishwasherDisposalDryerExhaust FanMicrowaveRange HoodRefrigeratorWater HeaterENERGY STAR Qualified RefrigeratorENERGY STAR Qualified DishwasherENERGY STAR Qualified WasherENERGY STAR Qualified AppliancesENERGY STAR Qualified Water Heater
Basement
FinishedExterior EntryFullInterior Entry
Cooling
Central AirElectric
Electric
200+ Amp Service
Fireplace
Yes
Fireplaces
4
Flooring
WoodHardwood
Furnished
Partially
Heating
Exhaust FanNatural GasForced Air
Interior
Eat-in KitchenKitchen IslandRecessed LightingWalk-In Closet(s)Built-in FeaturesCrown MoldingOpen FloorplanSoaking TubPantry
Laundry Features
Main Level
Window Features
Skylight(s)Wood Frames
Save
Ask
Tour
Hide
Exterior Features
Construction Details
StoneHardiPlank TypeVinyl Siding
Pool Features
None
Roof
Shingle
Windows/Doors
Skylight(s)Wood Frames
Community Features
Accessibility Features
Accessible Hallway(s)
MLS Area
Radnor Twp (10436)
School District
RADNOR TOWNSHIP
Schools
School District
RADNOR TOWNSHIP
Elementary School
RADNOR
Middle School
RADNOR
High School
RADNOR
Listing courtesy of Opus Elite Real Estate

The real estate listing information is provided by Bright MLS is for the consumer's personal, non-commercial use and may not be used for any purpose other than to identify prospective properties consumer may be interested in purchasing. Any information relating to real estate for sale or lease referenced on this web site comes from the Internet Data Exchange (IDX) program of the Bright MLS. This web site references real estate listing(s) held by a brokerage firm other than the broker and/or agent who owns this web site. The accuracy of all information is deemed reliable but not guaranteed and should be personally verified through personal inspection by and/or with the appropriate professionals. Properties in listings may have been sold or may no longer be available. The data contained herein is copyrighted by Bright MLS and is protected by all applicable copyright laws. Any unauthorized collection or dissemination of this information is in violation of copyright laws and is strictly prohibited. Copyright © 2020 Bright MLS. All rights reserved.
The real estate listing information is provided by Bright MLS is for the consumer's personal, non-commercial use and may not be used for any purpose other than to identify prospective properties consumer may be interested in purchasing. Any information relating to real estate for sale or lease referenced on this web site comes from the Internet Data Exchange (IDX) program of the Bright MLS. This web site references real estate listing(s) held by a brokerage firm other than the broker and/or agent who owns this web site. The accuracy of all information is deemed reliable but not guaranteed and should be personally verified through personal inspection by and/or with the appropriate professionals. Properties in listings may have been sold or may no longer be available. The data contained herein is copyrighted by Bright MLS and is protected by all applicable copyright laws. Any unauthorized collection or dissemination of this information is in violation of copyright laws and is strictly prohibited. Copyright © 2020 Bright MLS. All rights reserved.
Neighborhood & Commute
Source: Walkscore
Disclosure: Community information and market data powered by Constellation Data Labs. Information is deemed reliable but not guaranteed.
Save
Ask
Tour
Hide
Give Us a Call!
(717) 669-8872
Ready to Discover Your Dream Home Today?
At the Jackson Corrigan Team, we redefine real estate by offering an experience as delightful as finding the last slice of pizza in the fridge. Our focus on heartfelt communication makes clients feel like valued family members, while our adept handling of complexities ensures a seamless journey to your dream home. Providing round-the-clock support, we cultivate genuine connections, inviting you into a thriving community. Our personalized guidance simplifies each step, making the path to homeownership a confident and fulfilling one. Our aim isn’t just exceptional service; it’s crafting an unforgettable chapter in your life, transforming your dream home into a tangible reality.